
The Apartments
Pinnacle living

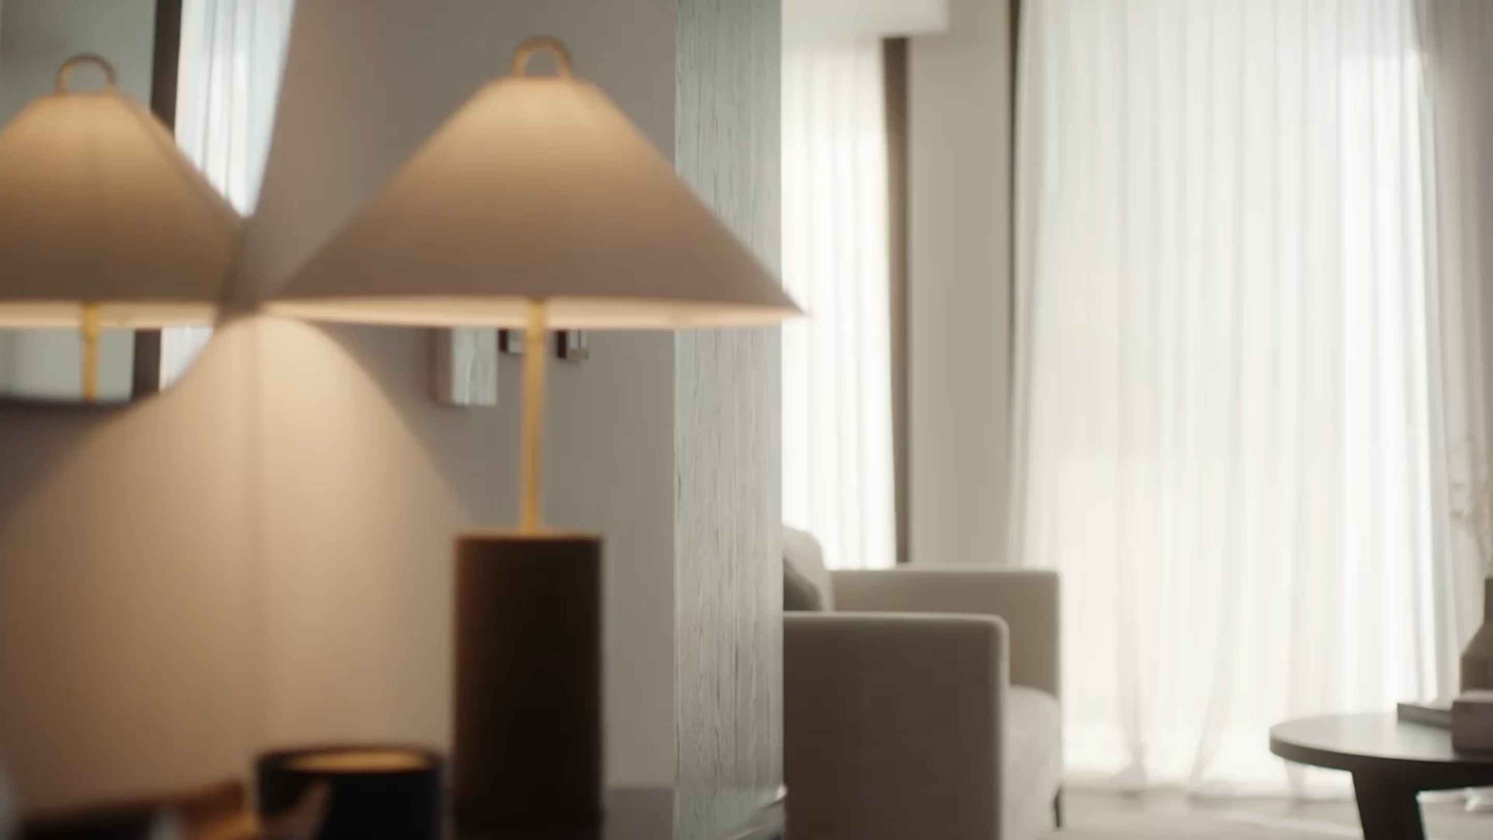
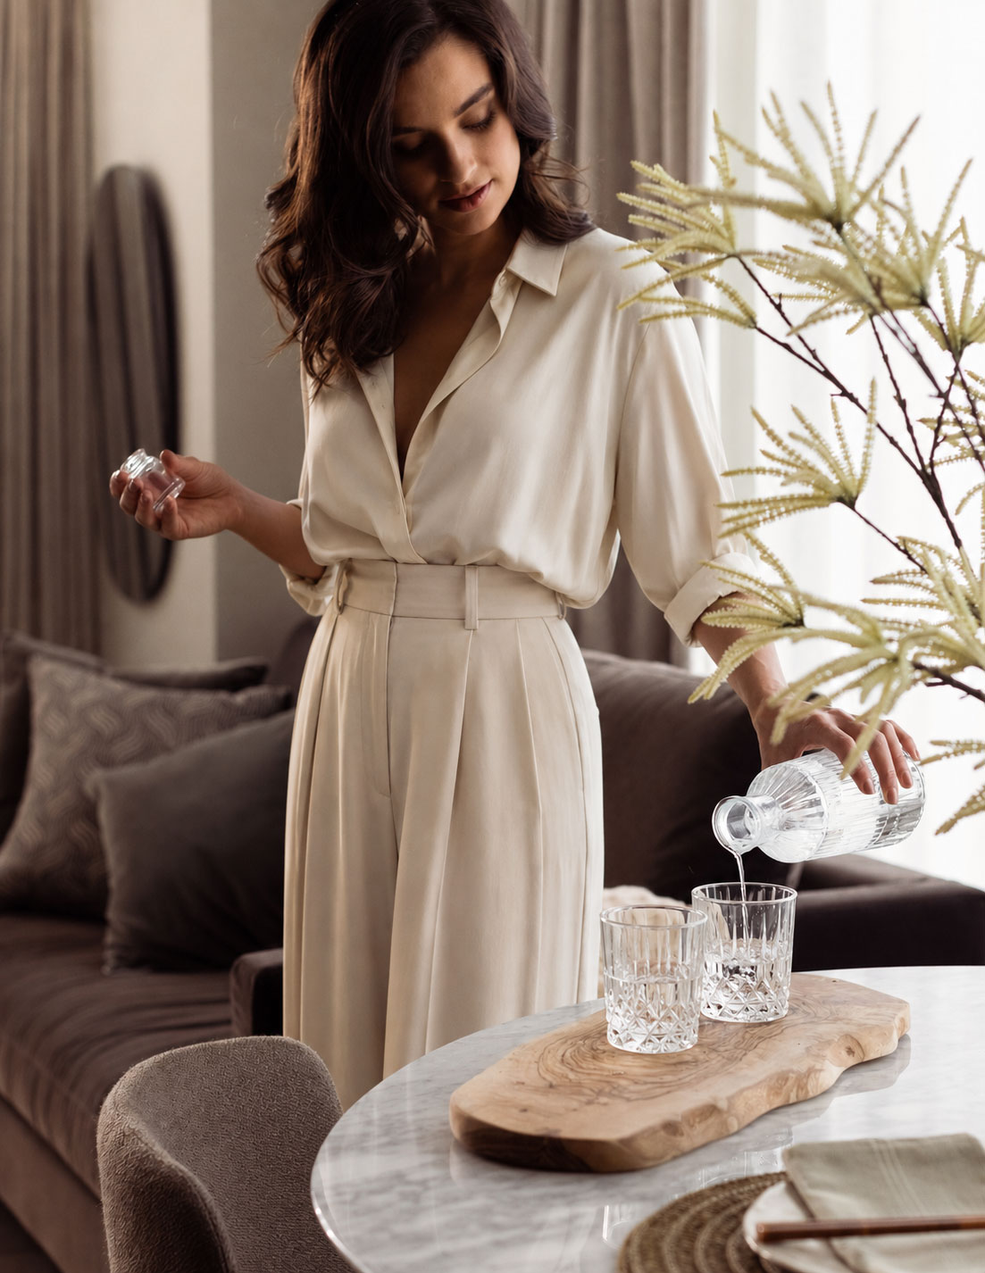
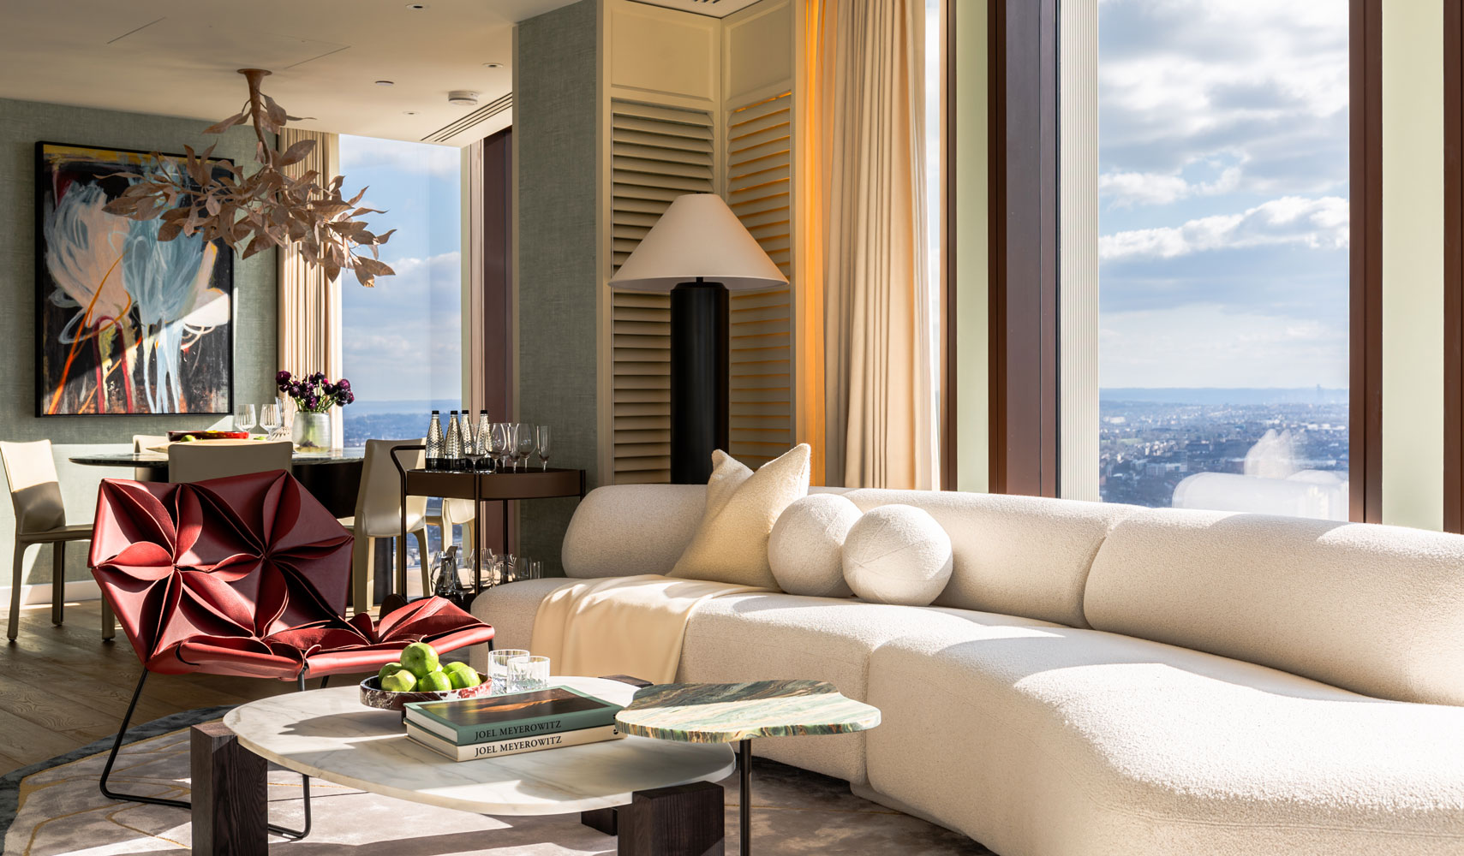
Light filled and contemporary, Thames City apartments appeal to discerning tastes, with finely selected design touches making them both beautiful and unique. Admirable views, to the east and to the west along the river, can be found in many homes at Thames City, whether you choose a one-bedroom luxury apartment or a grand five-bedroom home.

Available Apartments
All plans and illustrations are indicative only and must not be relied upon as being a true or accurate depiction of the relevant scene or area.
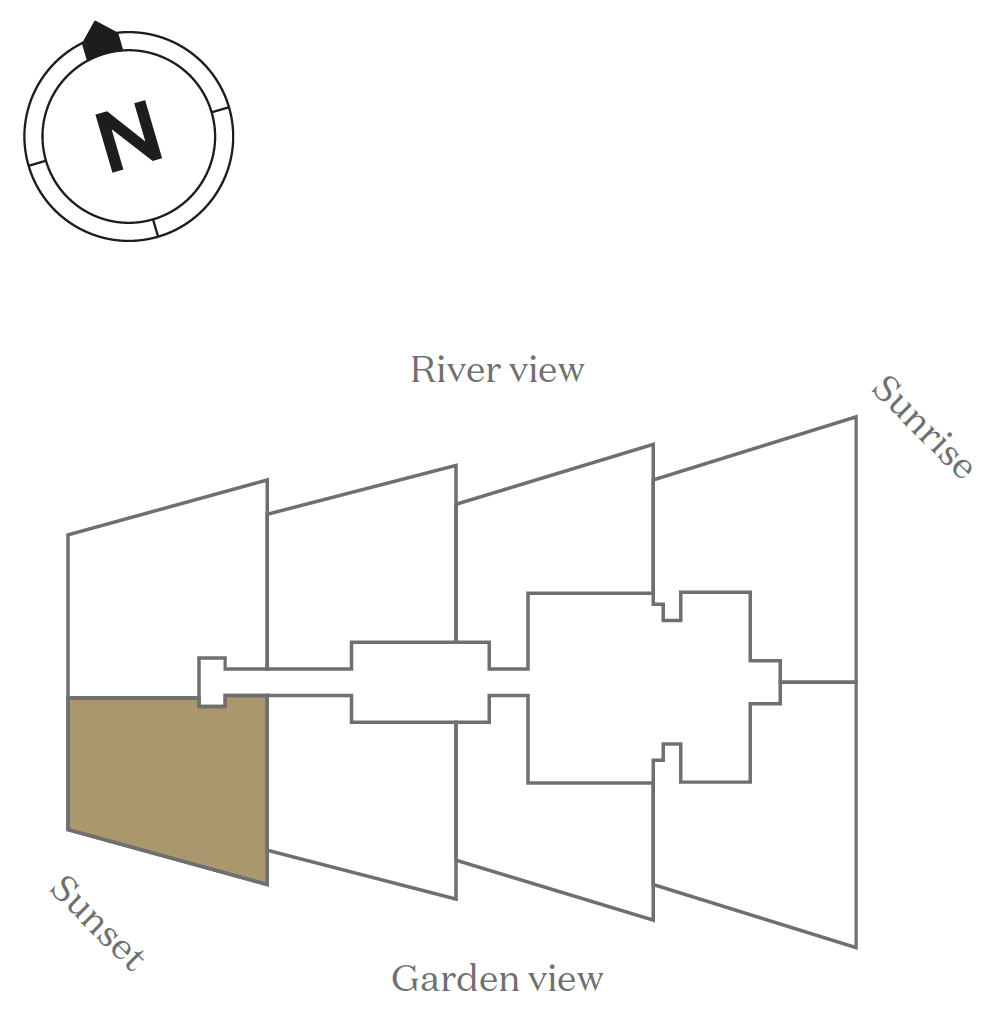
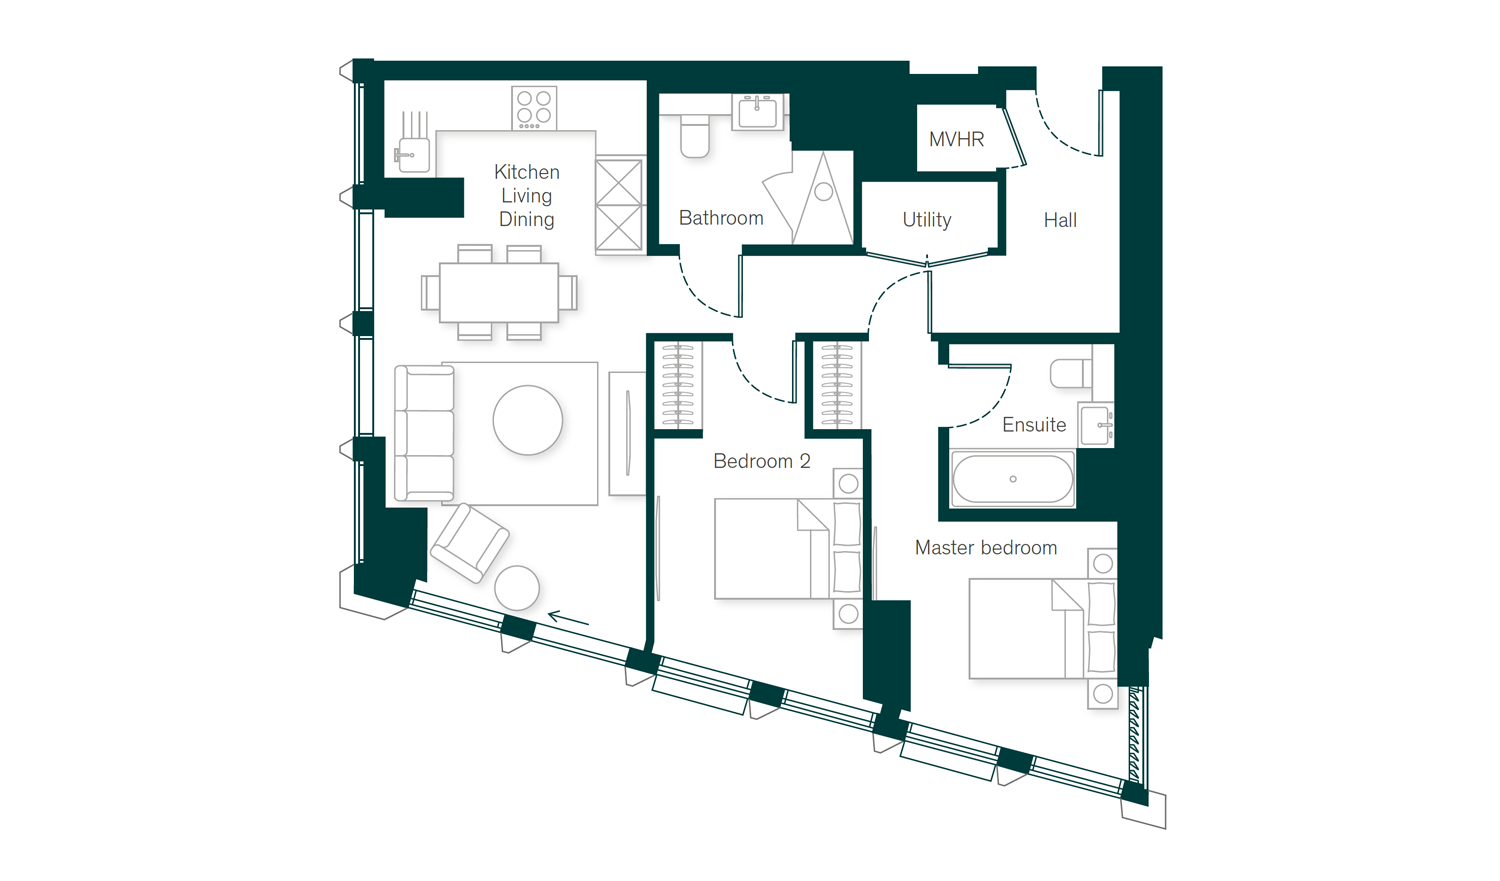
Apartment 27.08
Level 27
| 2 bedroom | 82 sq m/883 sq ft |
| Kitchen/living/dining | 6.60 x 3.67m 21' 8" x 12' 1" |
| Primary bedroom | 3.09 x 2.84m 10' 1" x 9' 4" |
| Bedroom 2 | 3.27 x 2.82m 10' 9" x 9' 3" |
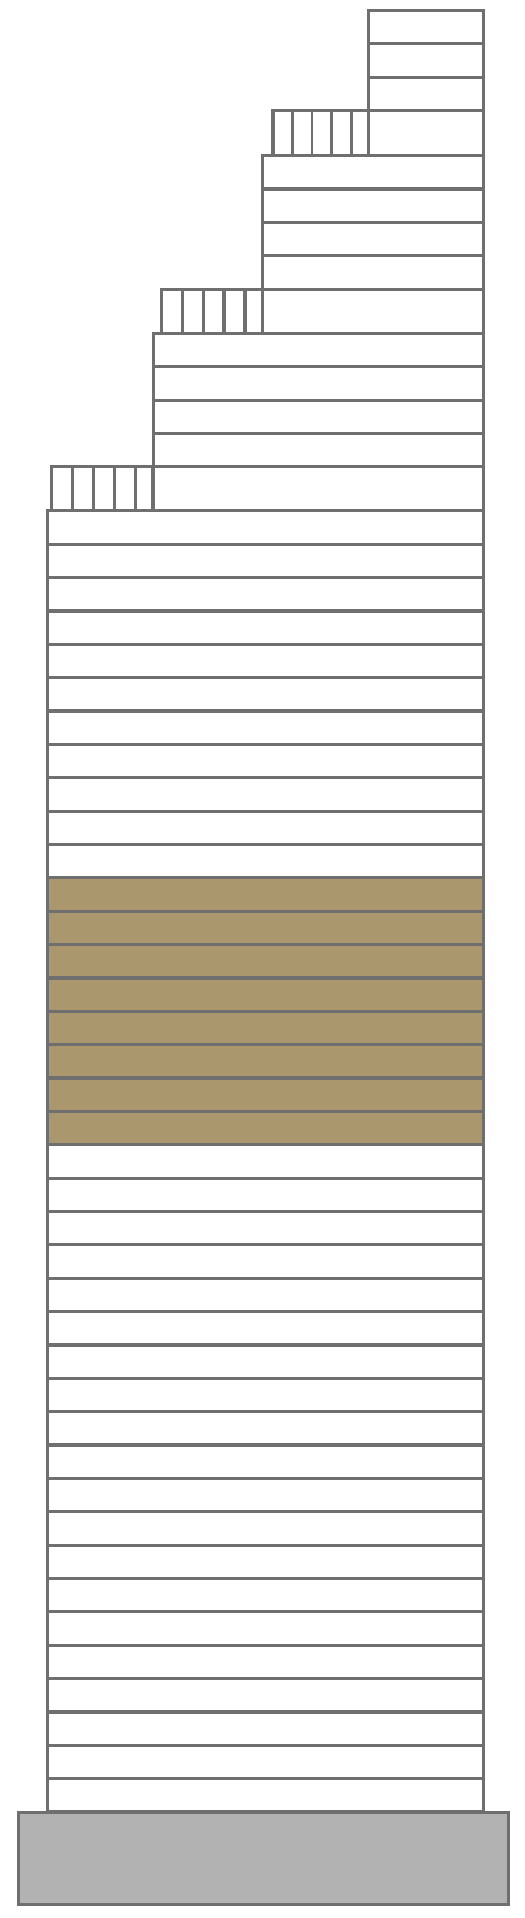
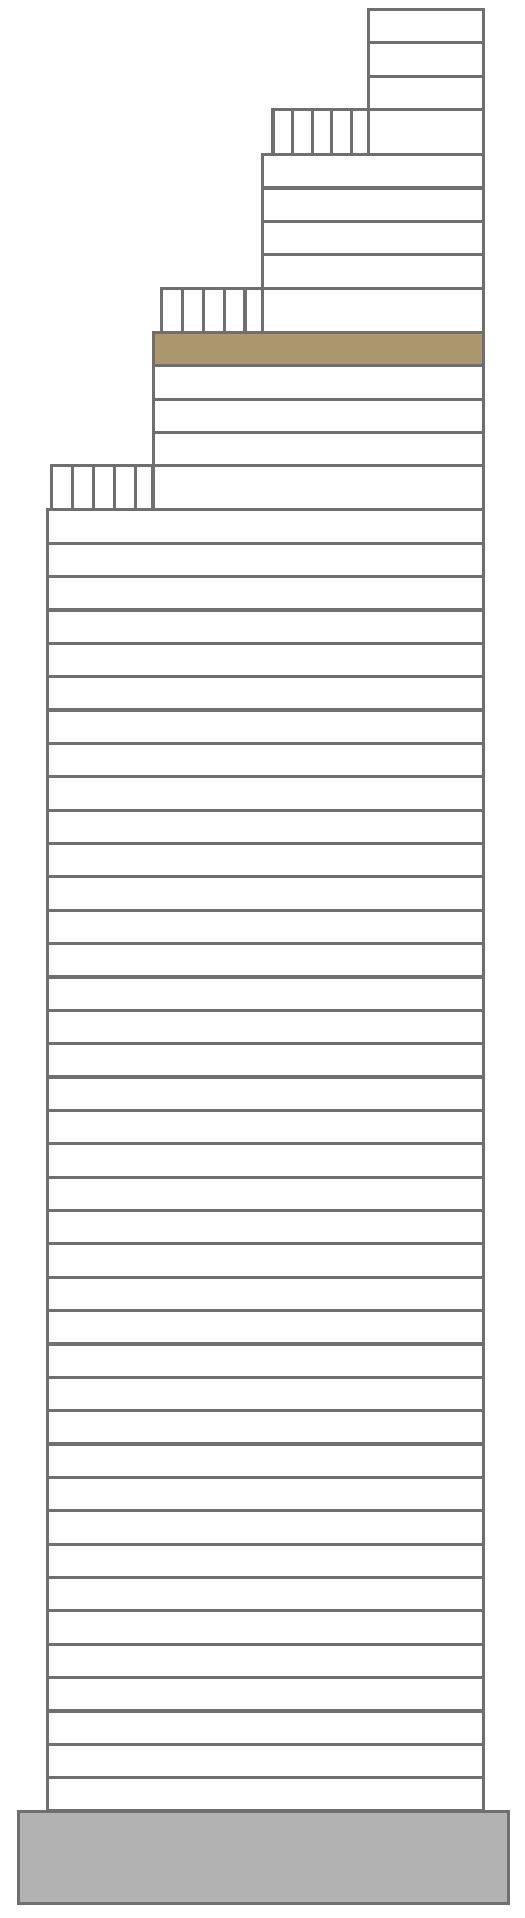
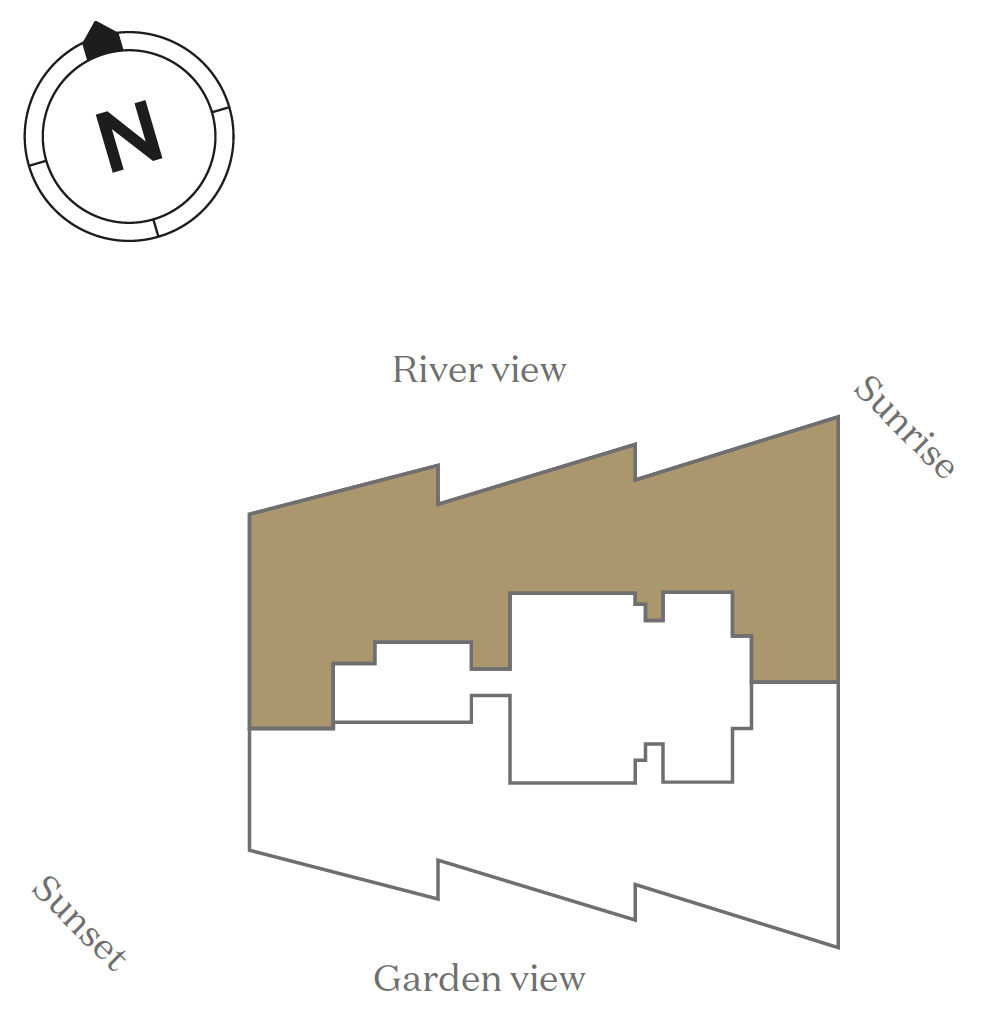
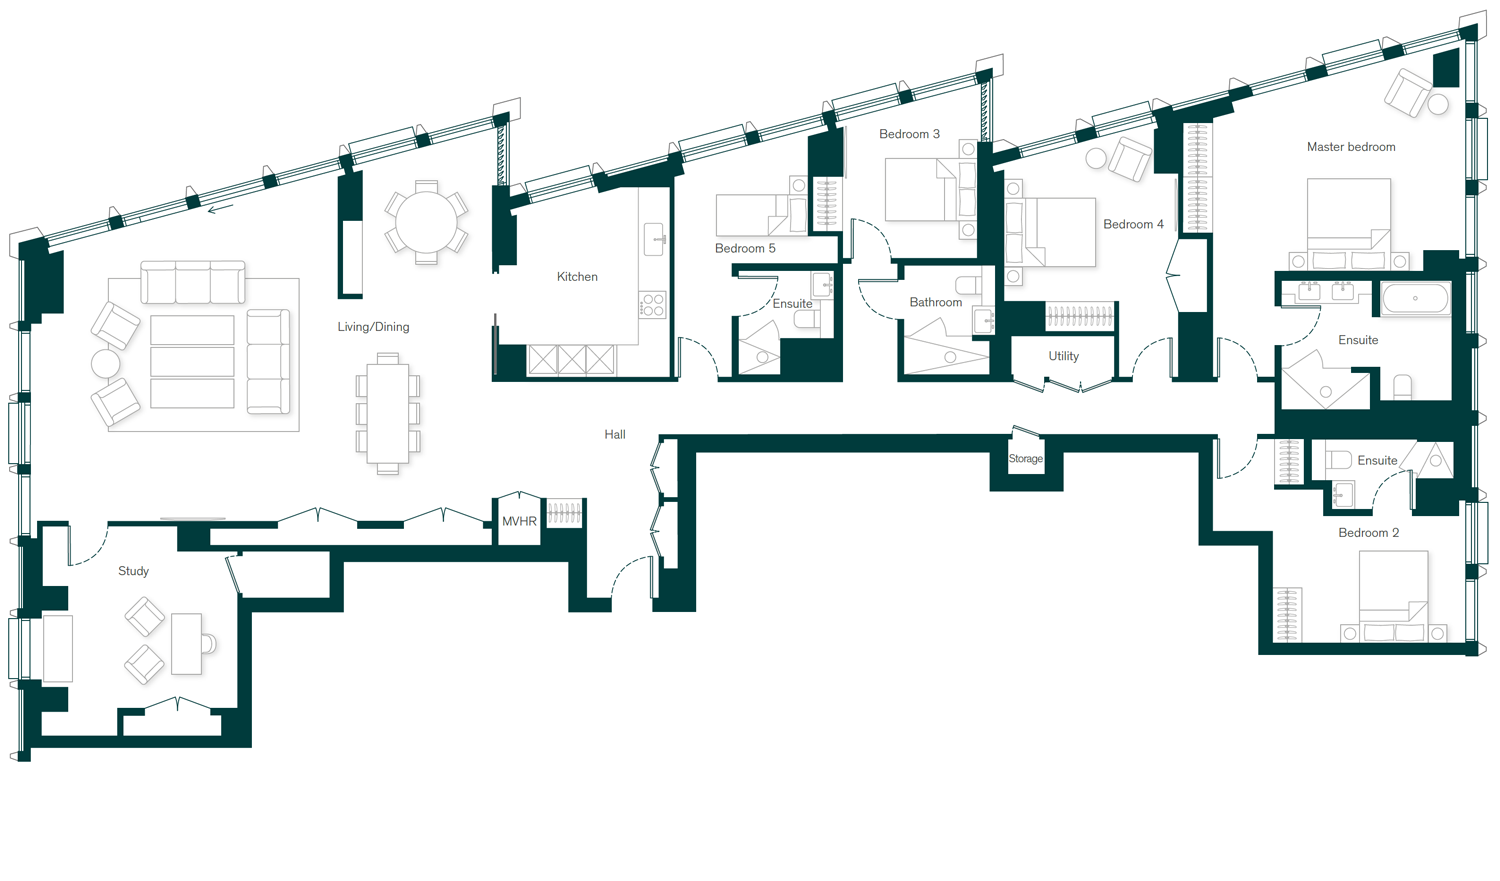
Apartment 43.01
Level 43
| 5 bedroom | 278.2 sq m/2,995 sq ft |
| Kitchen | 3.39 x 2.65m 11' 1" x 8' 8" |
| Living/dining | 10.04 x 6.65m 32' 11" x 21' 10" |
| Primary bedroom | 5.50 x 4.20m 18' 0" x 13' 9" |
| Bedroom 2 | 4.20 x 2.76m 13' 9" x 9' 1" |
| Bedroom 3 | 3.38 x 2.94m 11' 1" x 9' 8" |
| Bedroom 4 | 3.80 x 3.51m 12' 5" x 11' 6" |
| Bedroom 5 | 2.91 x 2.52m 9' 7" x 8' 3" |
| Study | 4.56 x 4.51m 14' 12" x 14' 9" |
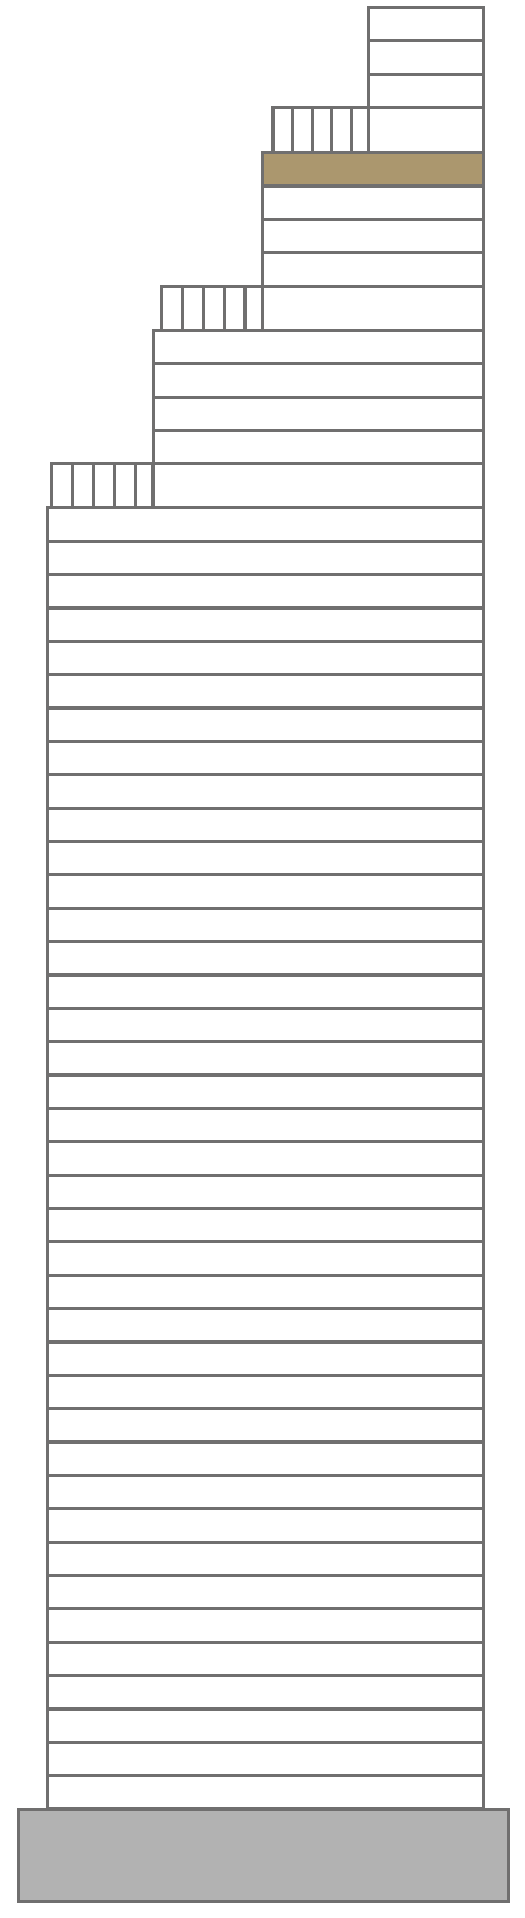
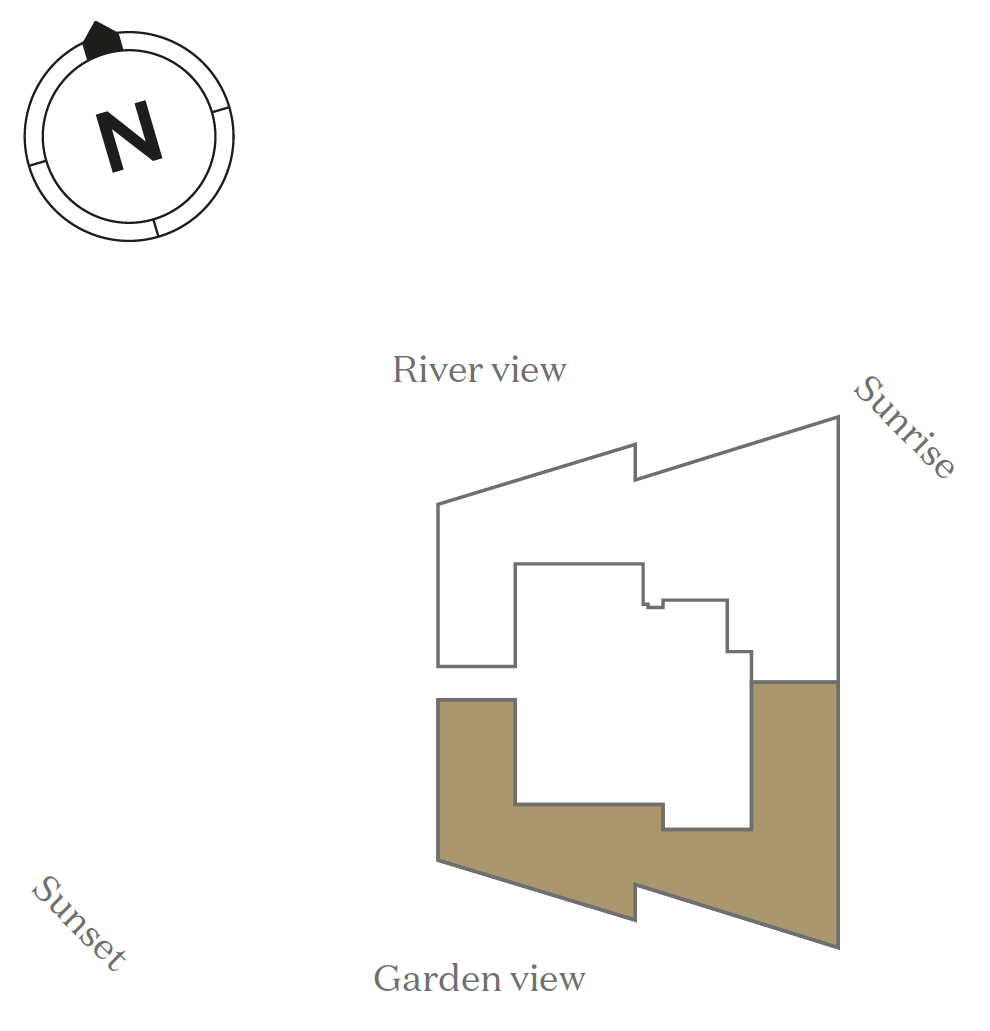
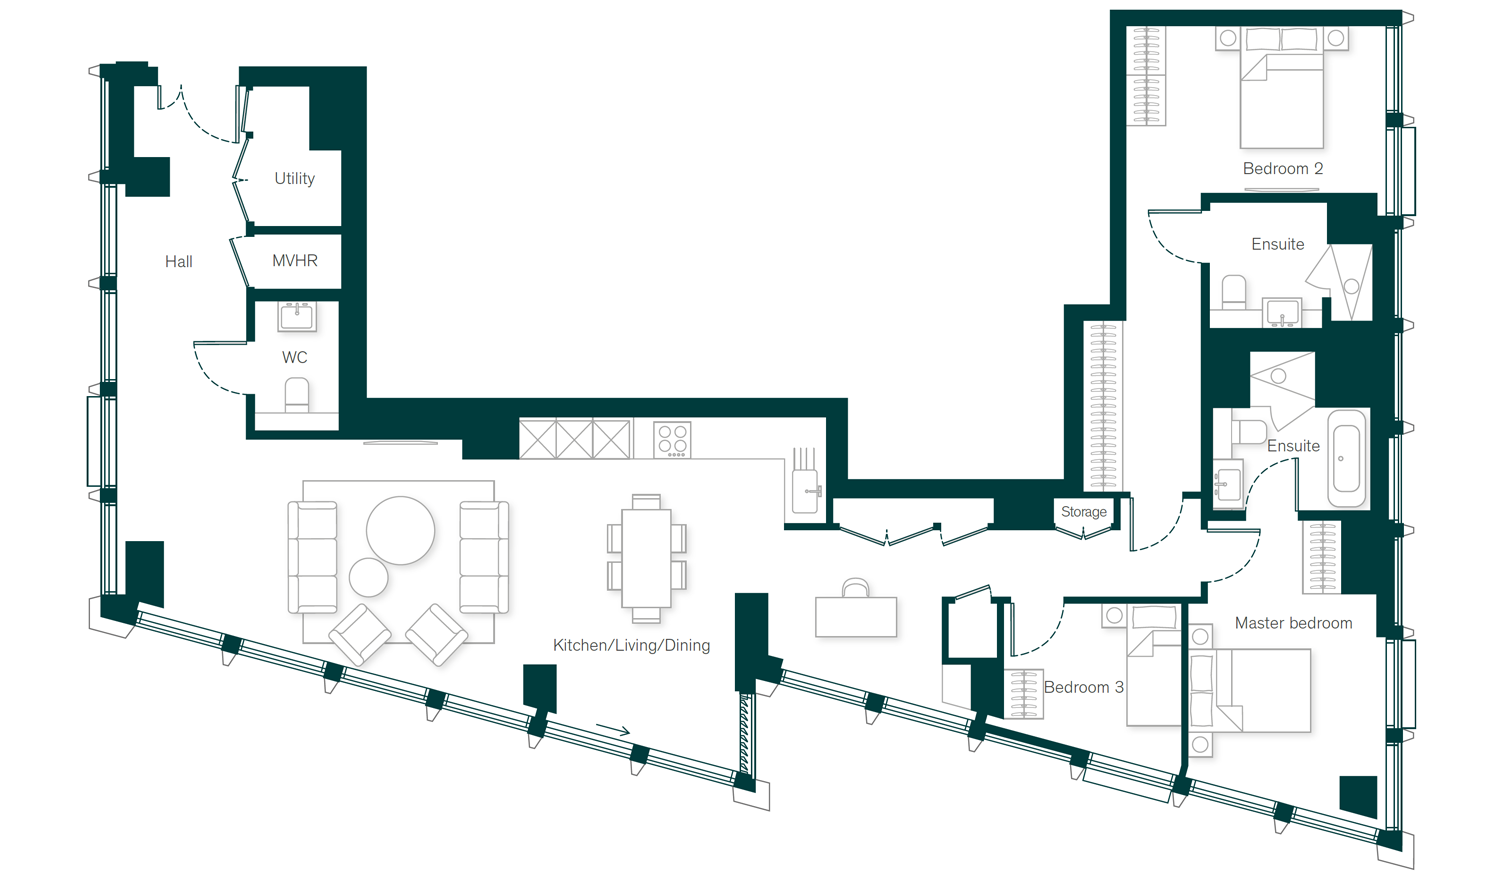
Apartment 48.02
Level 48
| 3 bedroom | 144.03 sq m/1,550 sq ft |
| Kitchen/living/dining | 10.89 x 4.37m 35' 9" x 14' 4" |
| Primary bedroom | 4.66 x 3.24m 15' 3" x 10' 8" |
| Bedroom 2 | 4.25 x 2.73m 13' 11" x 8' 12" |
| Bedroom 3 | 2.91 x 2.44m 9' 7" x 7' 12" |
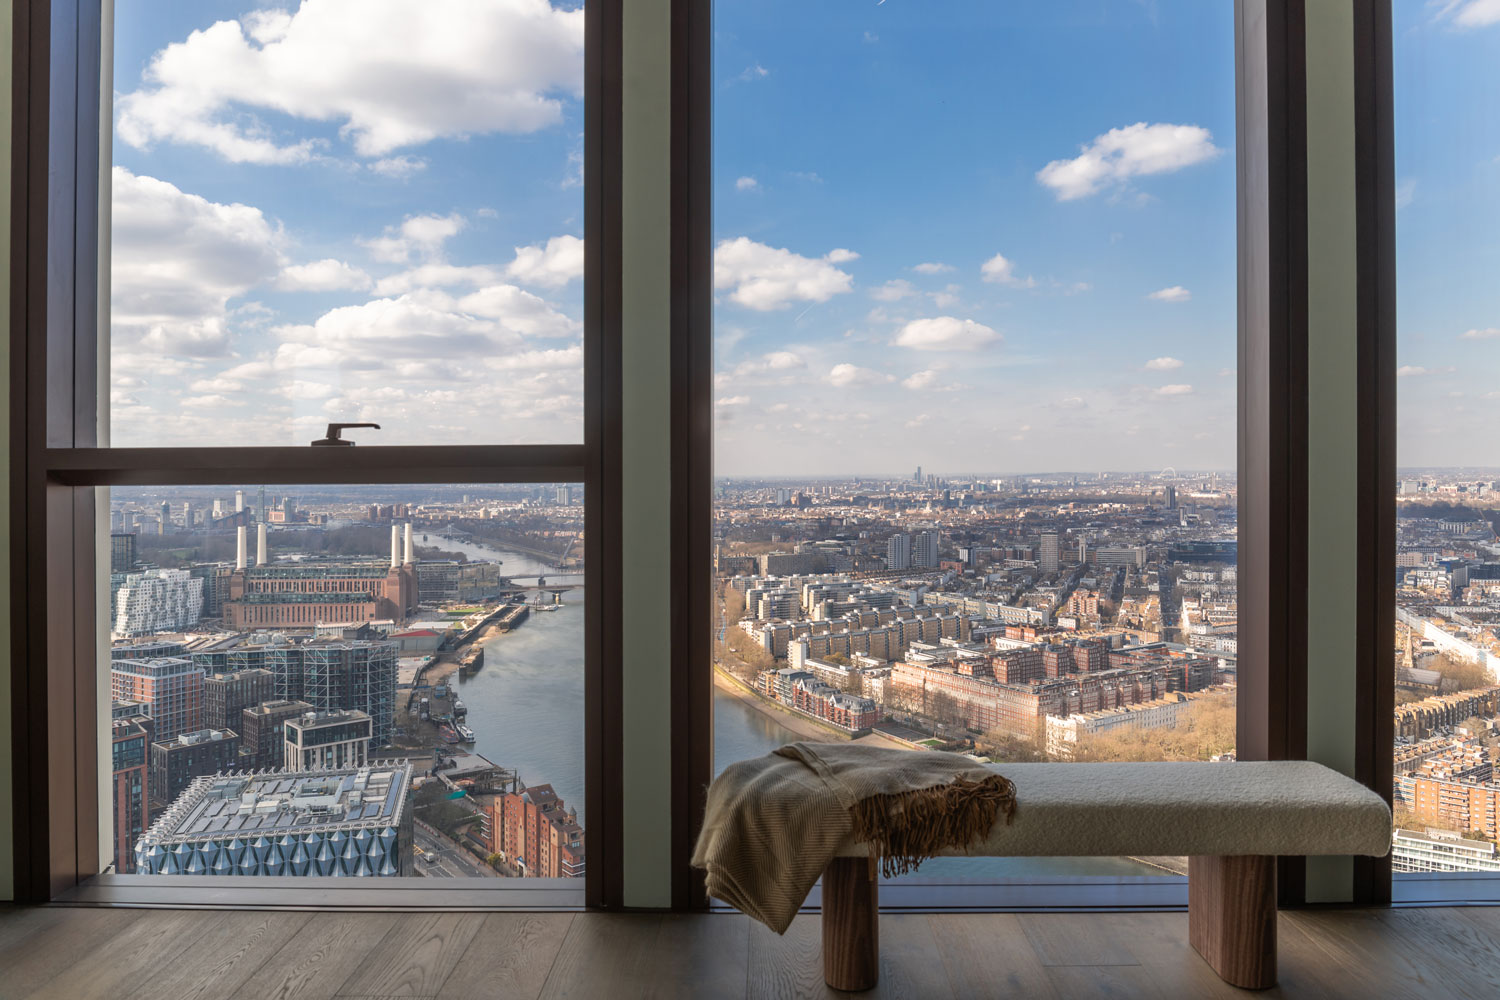
Every luxurious detail, calmed
by space and light, and
warmed by the sun.
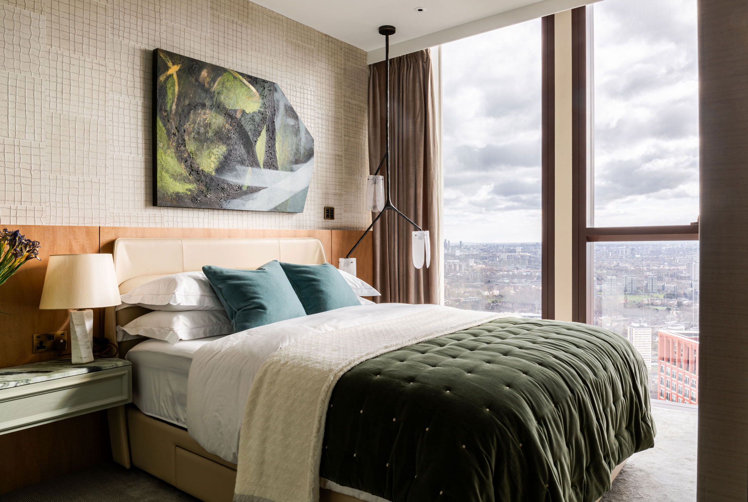
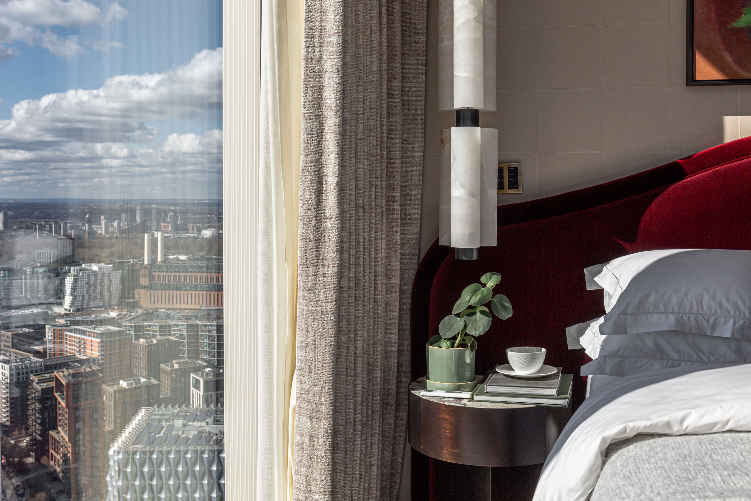
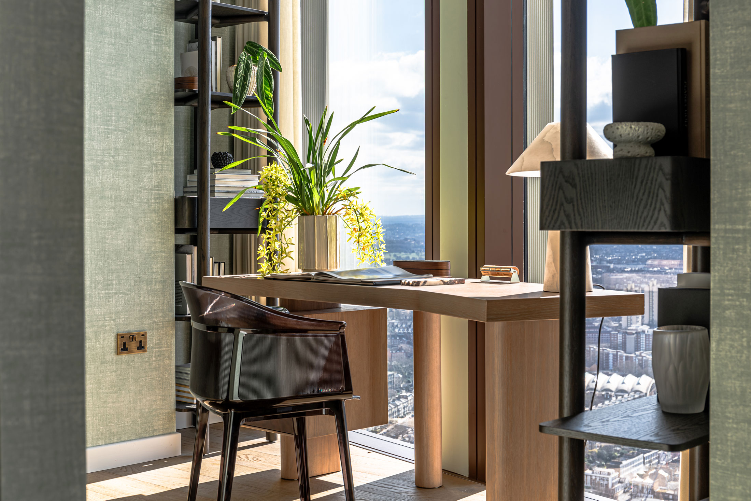
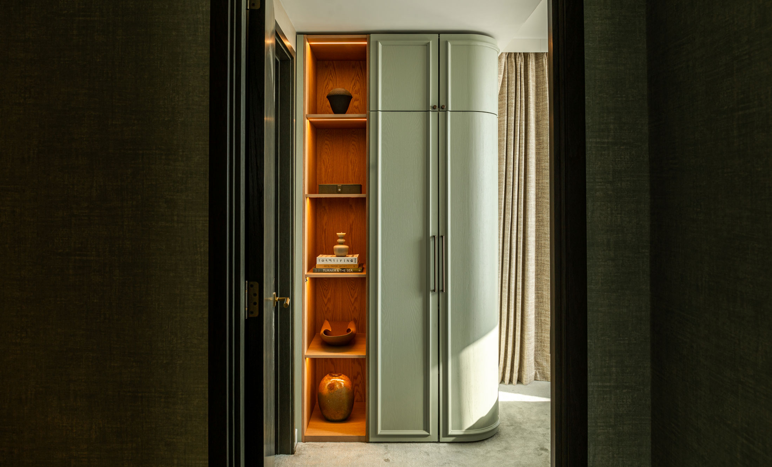
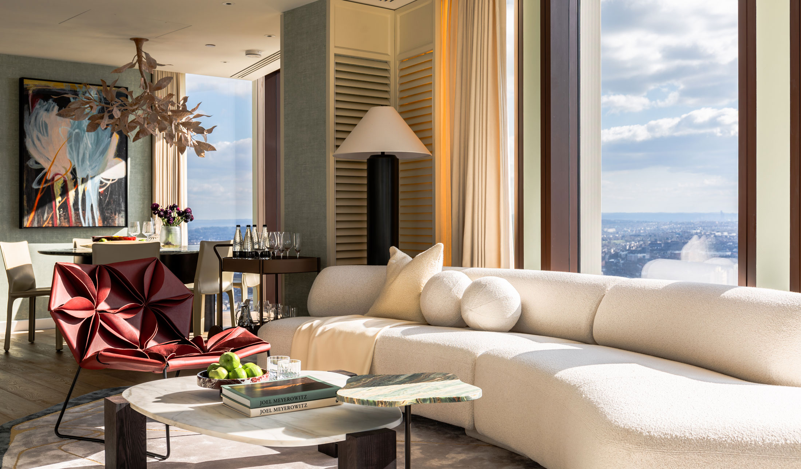
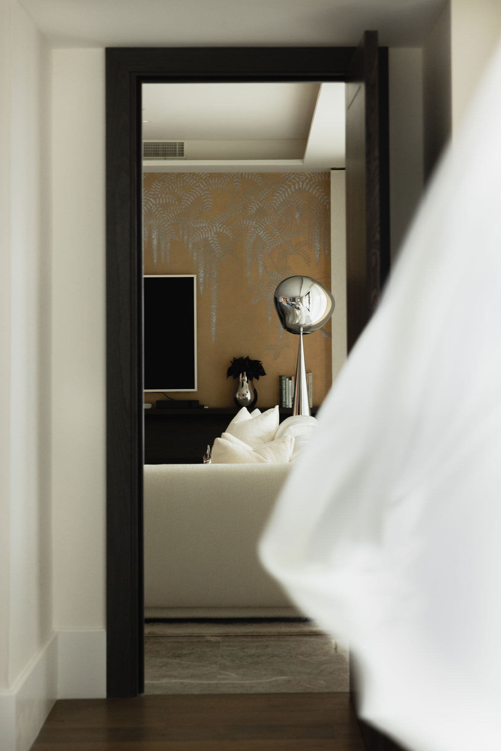
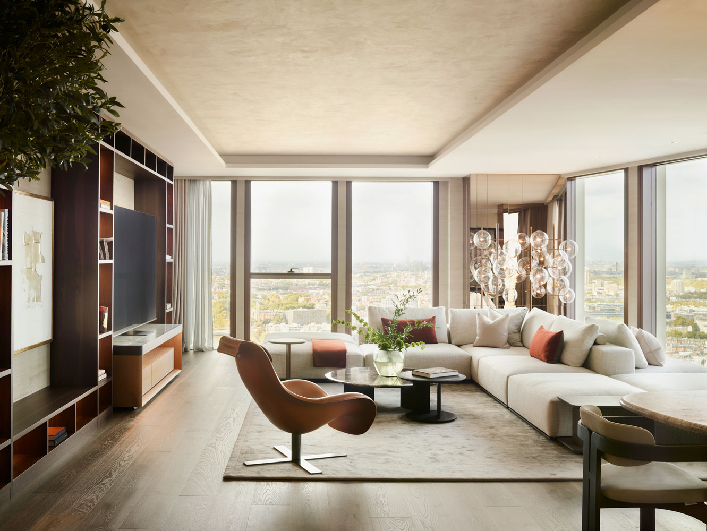
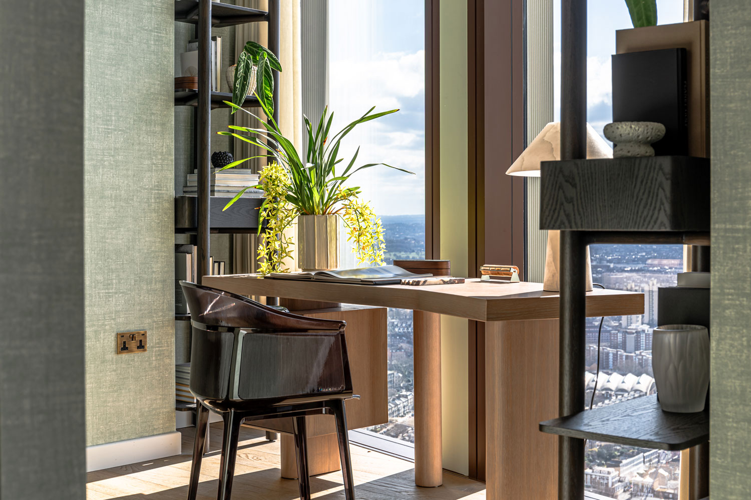
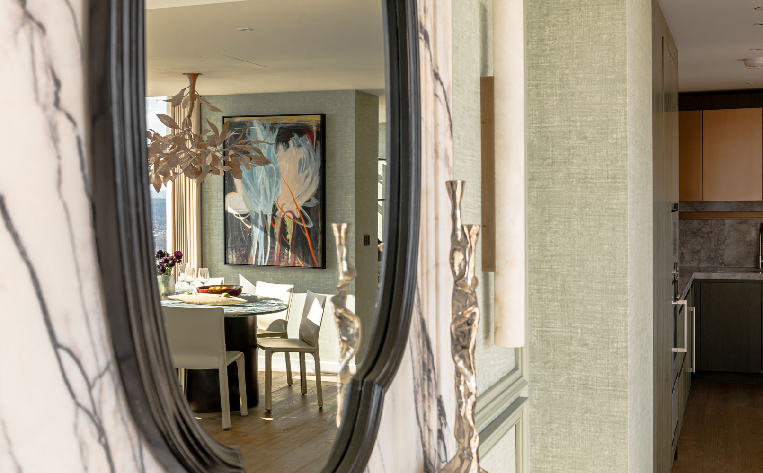
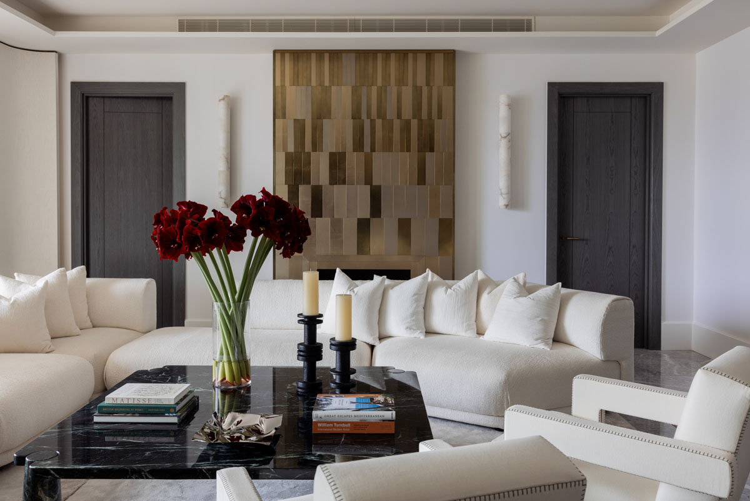
Spacious, open-plan living lets you create both intimate and statement zones, whether you’re enjoying your home alone, as a family or entertaining. Stylish design details and light-filled rooms, enhanced by floor-to-ceiling windows, make these stunning environments.
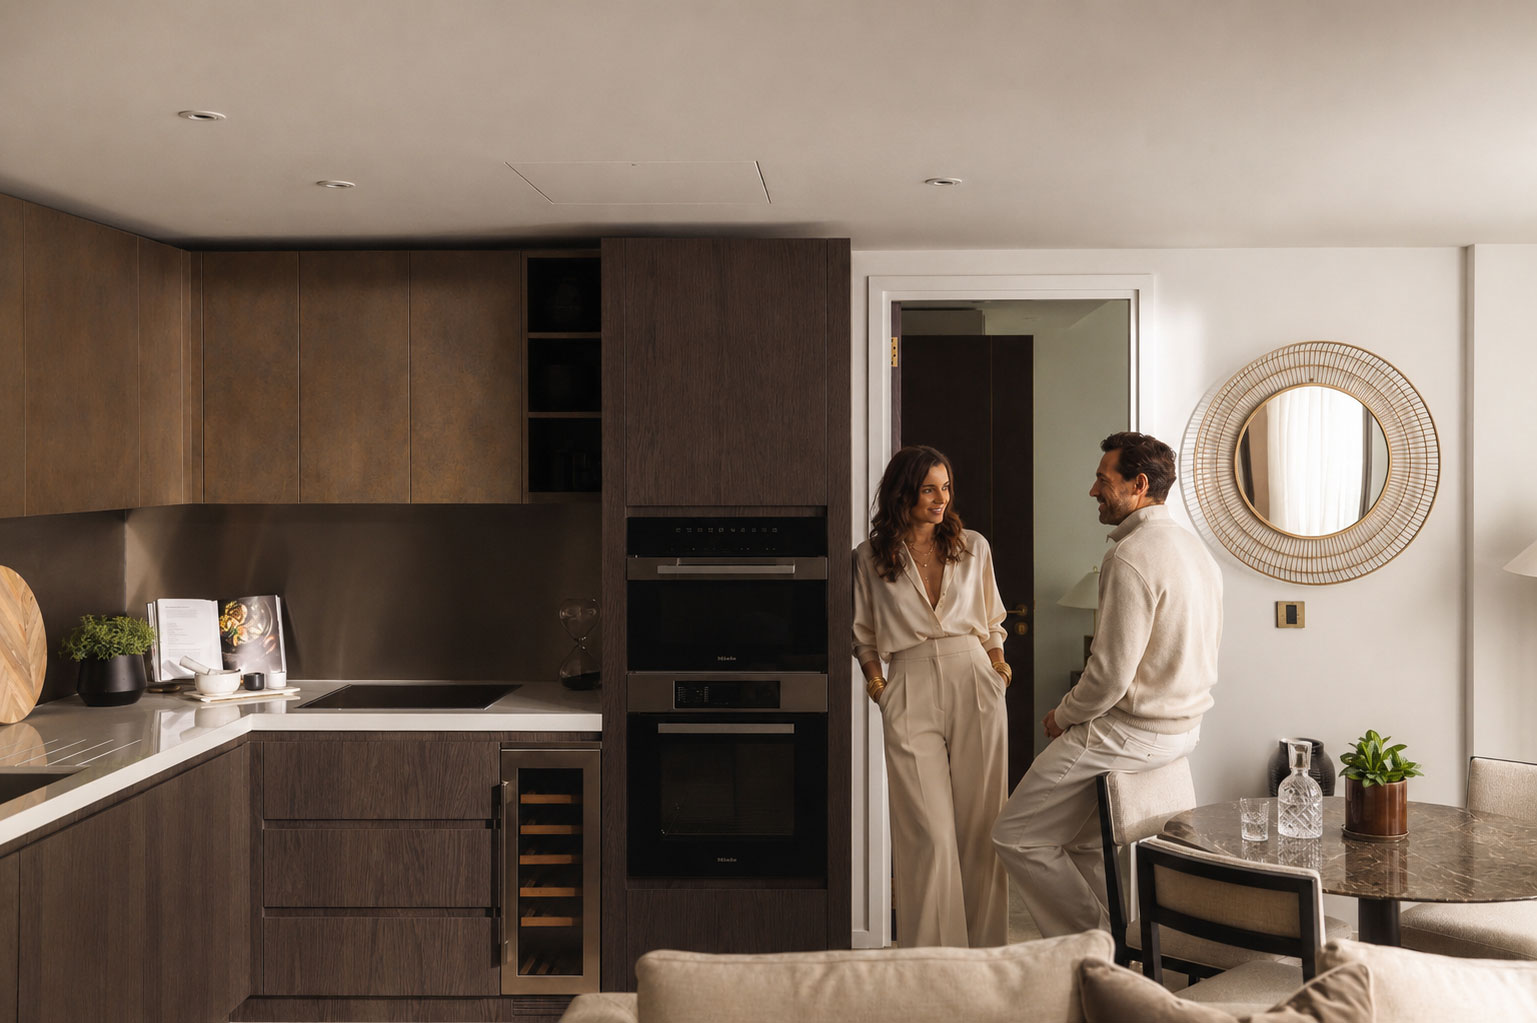
STREAMLINED KITCHENS
Fully-fitted and equipped contemporary kitchens make home entertaining a pleasure.
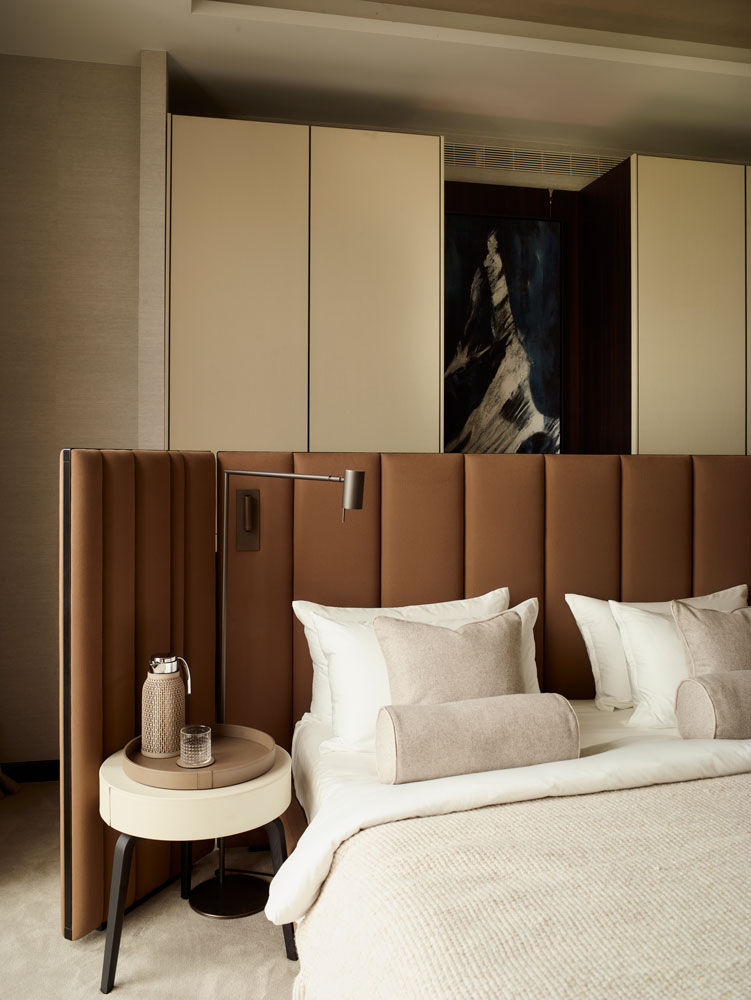
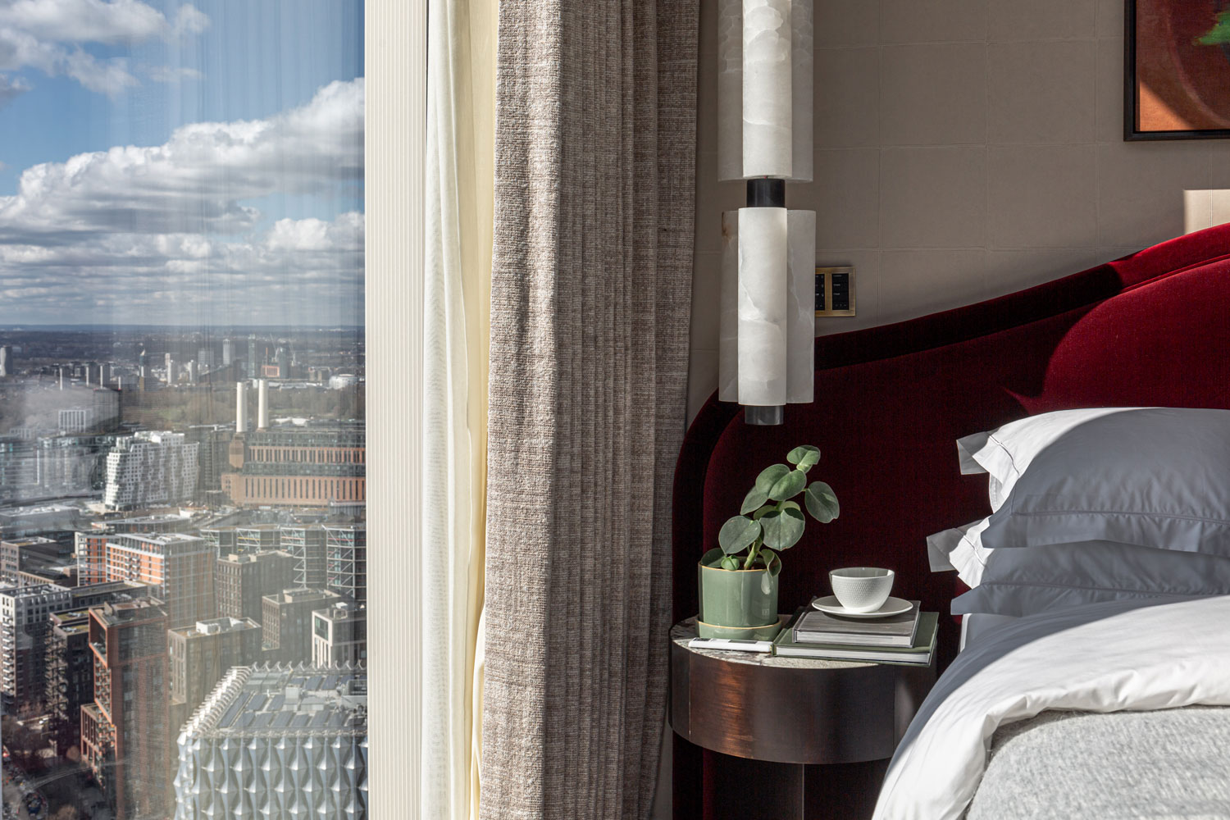
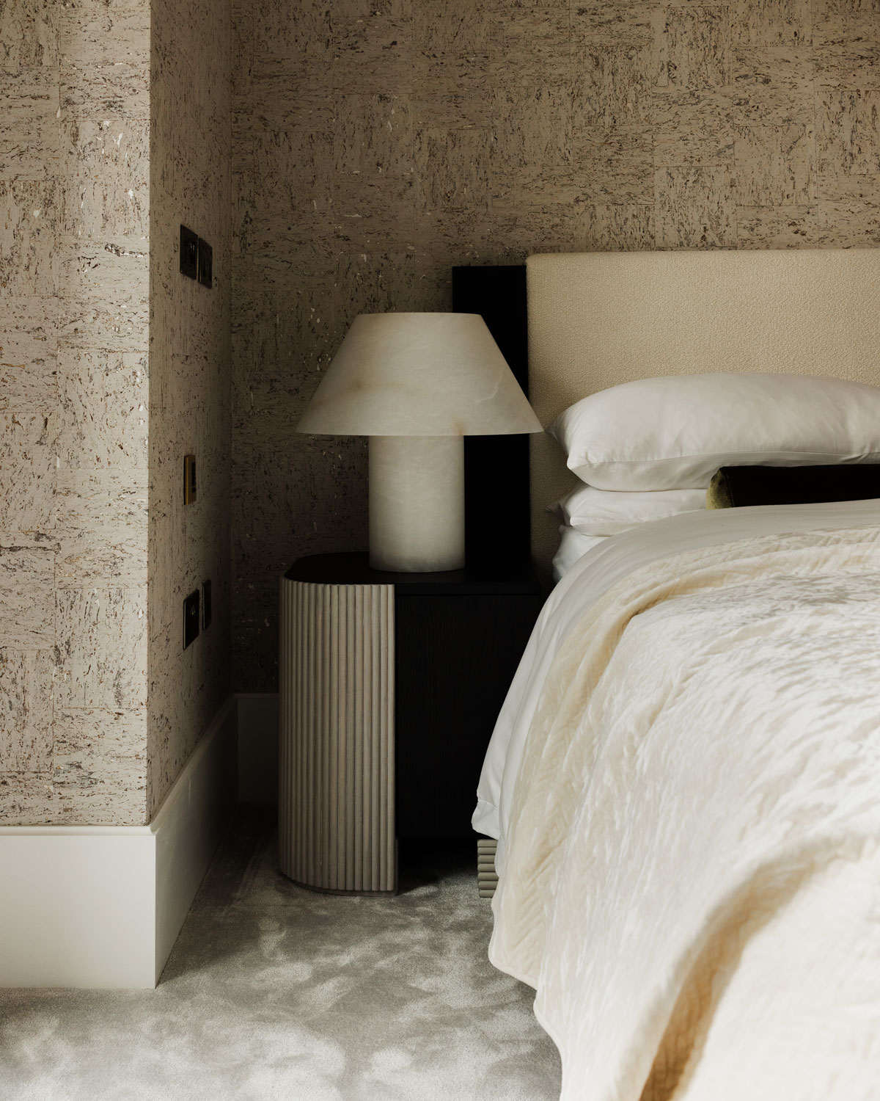
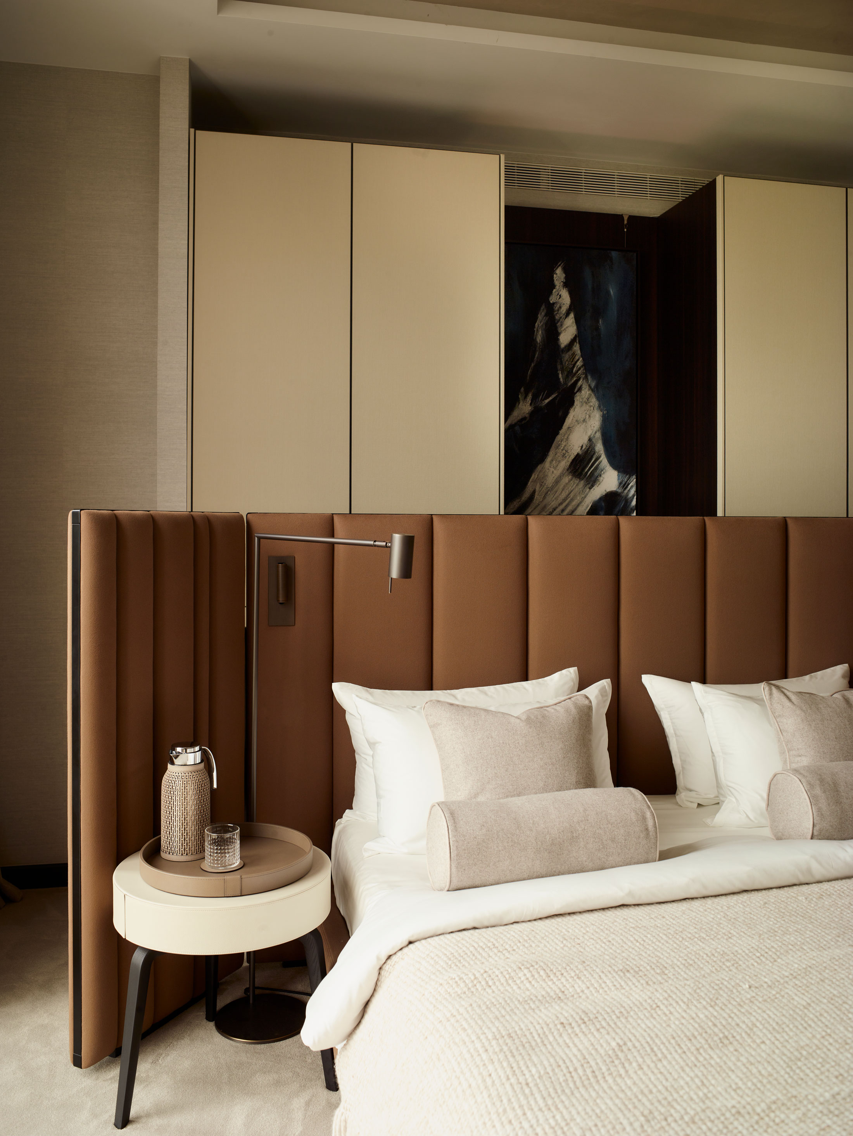
SPACIOUS BEDROOMS
Bedrooms are thoughtfully planned to make the maximum use of light and space and to create a beautiful haven for rest and relaxation.
A nostalgic elegance permeates every detail of the design at thames city.
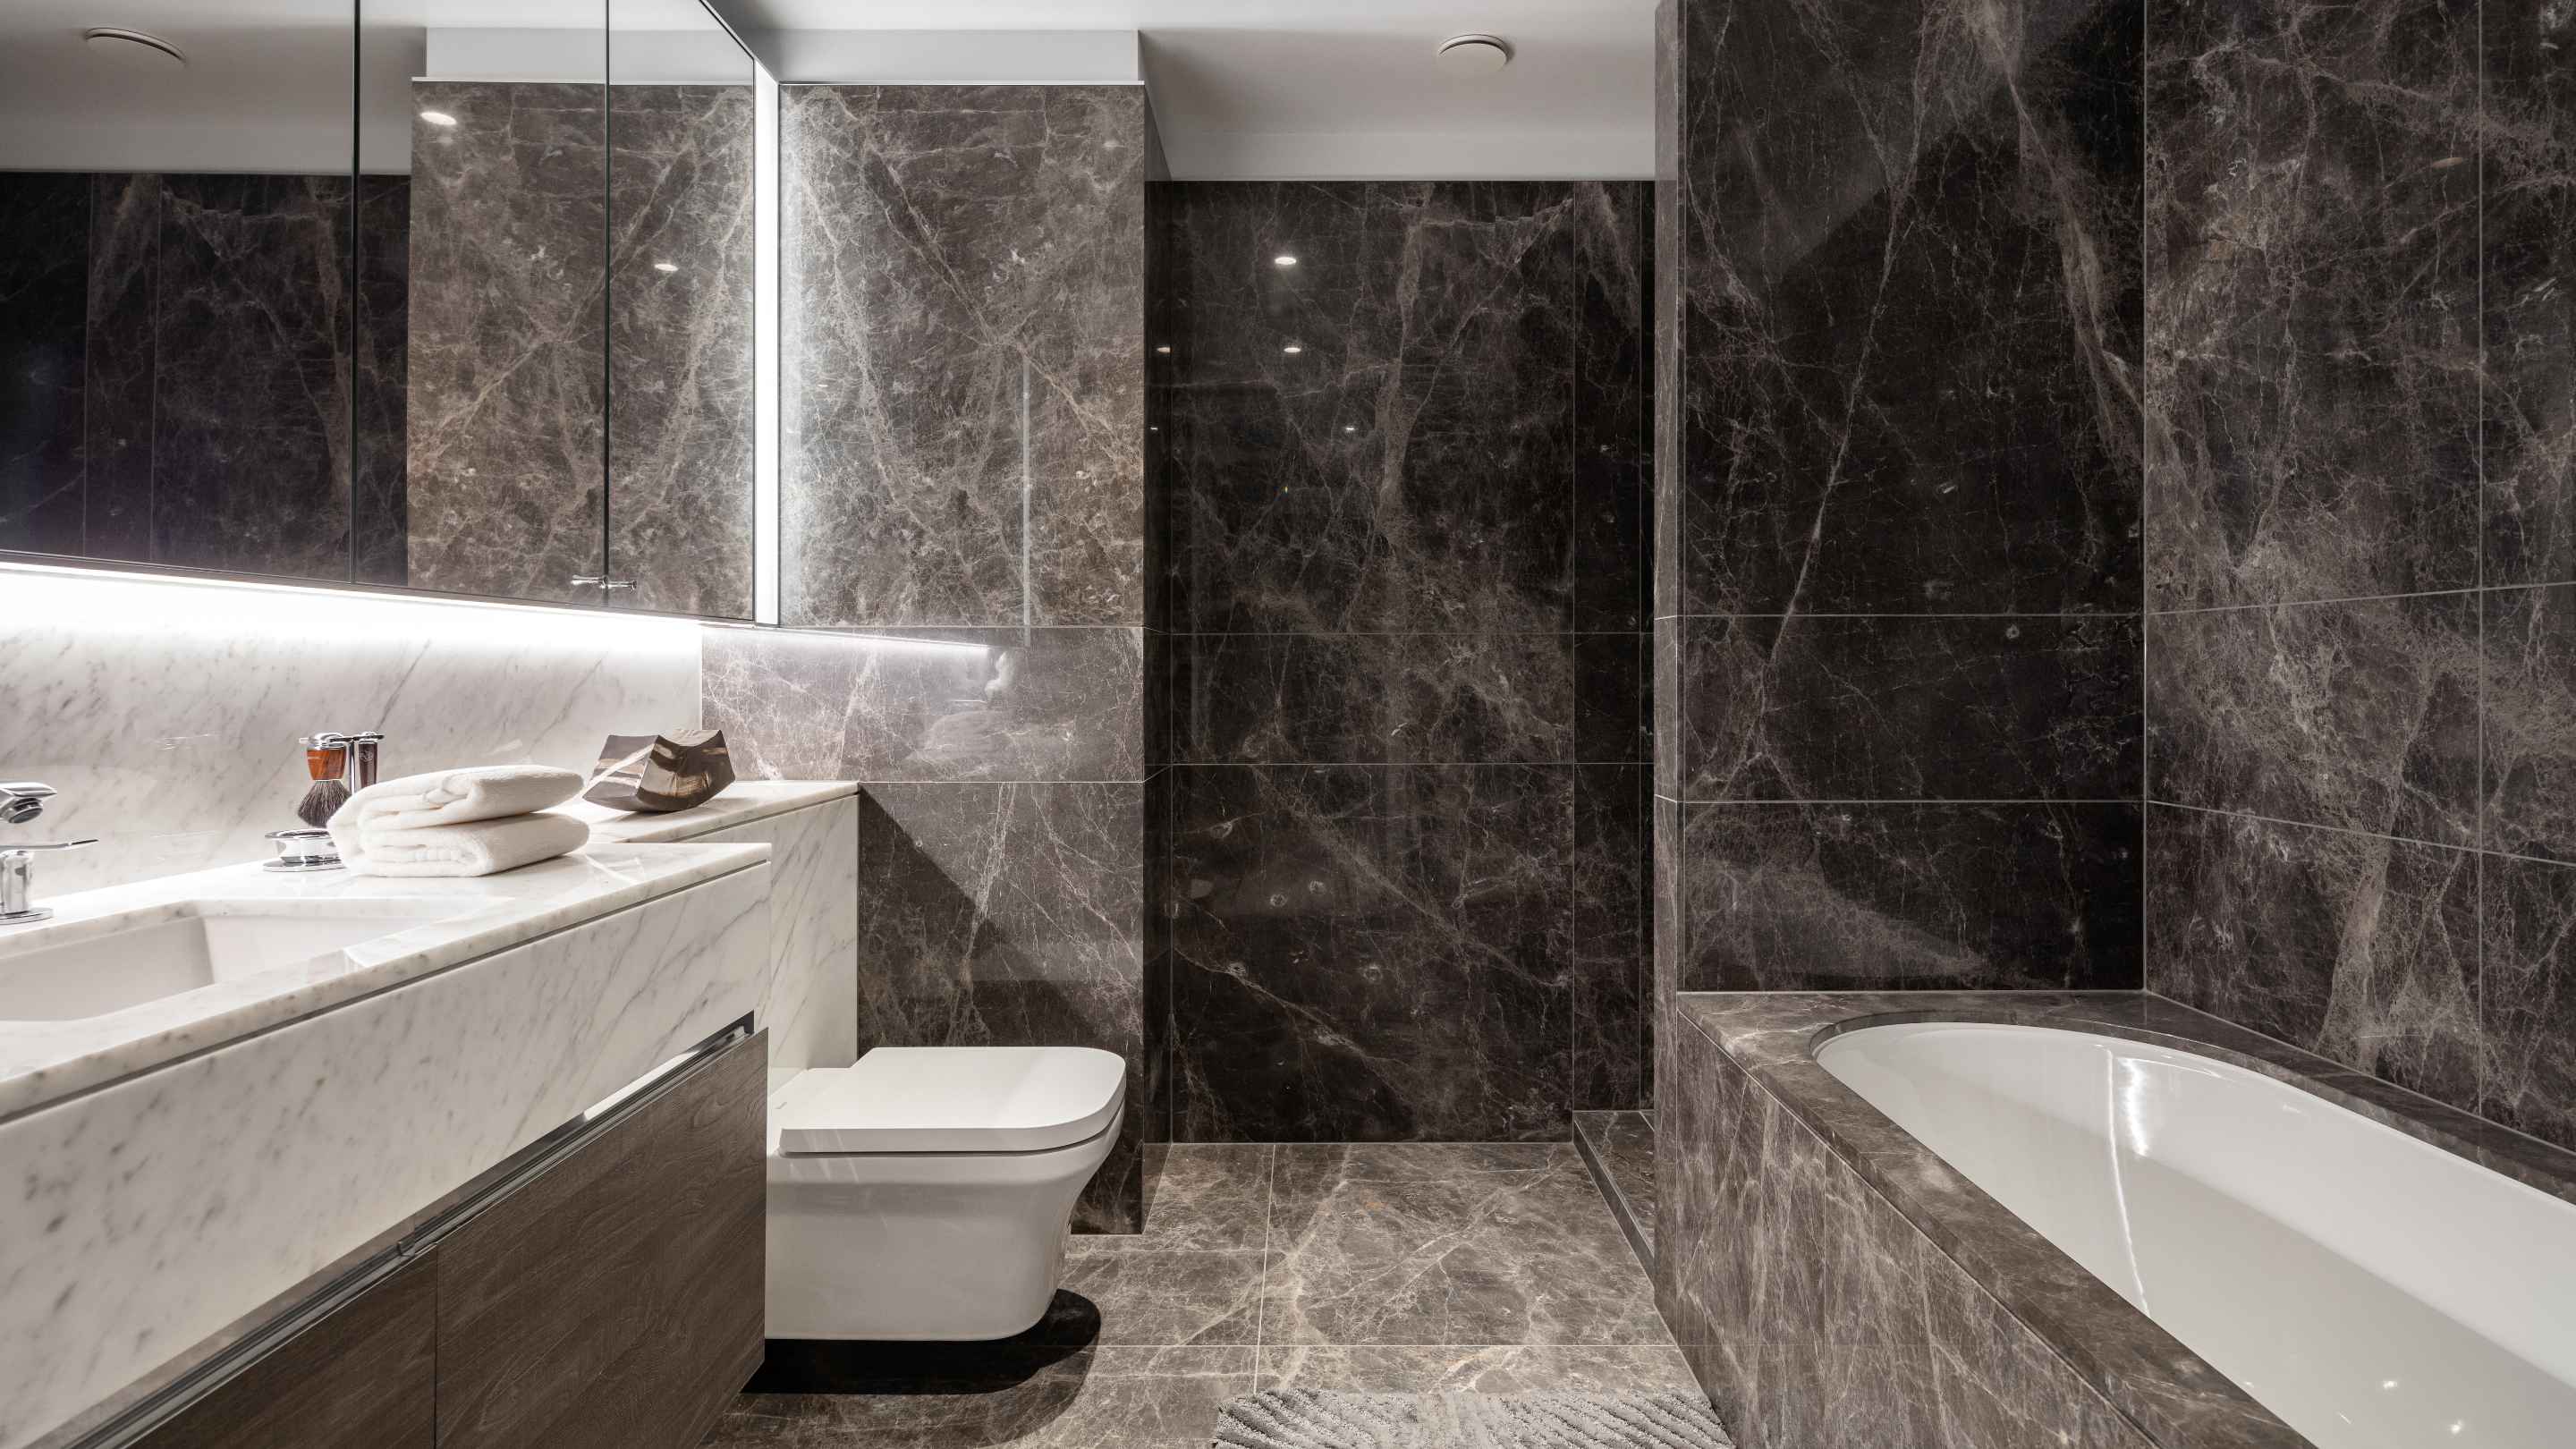
MARBLE BATHROOMS
Luxury marble ensuite bathrooms, family bathrooms and cloakrooms are all finished to the highest standard.
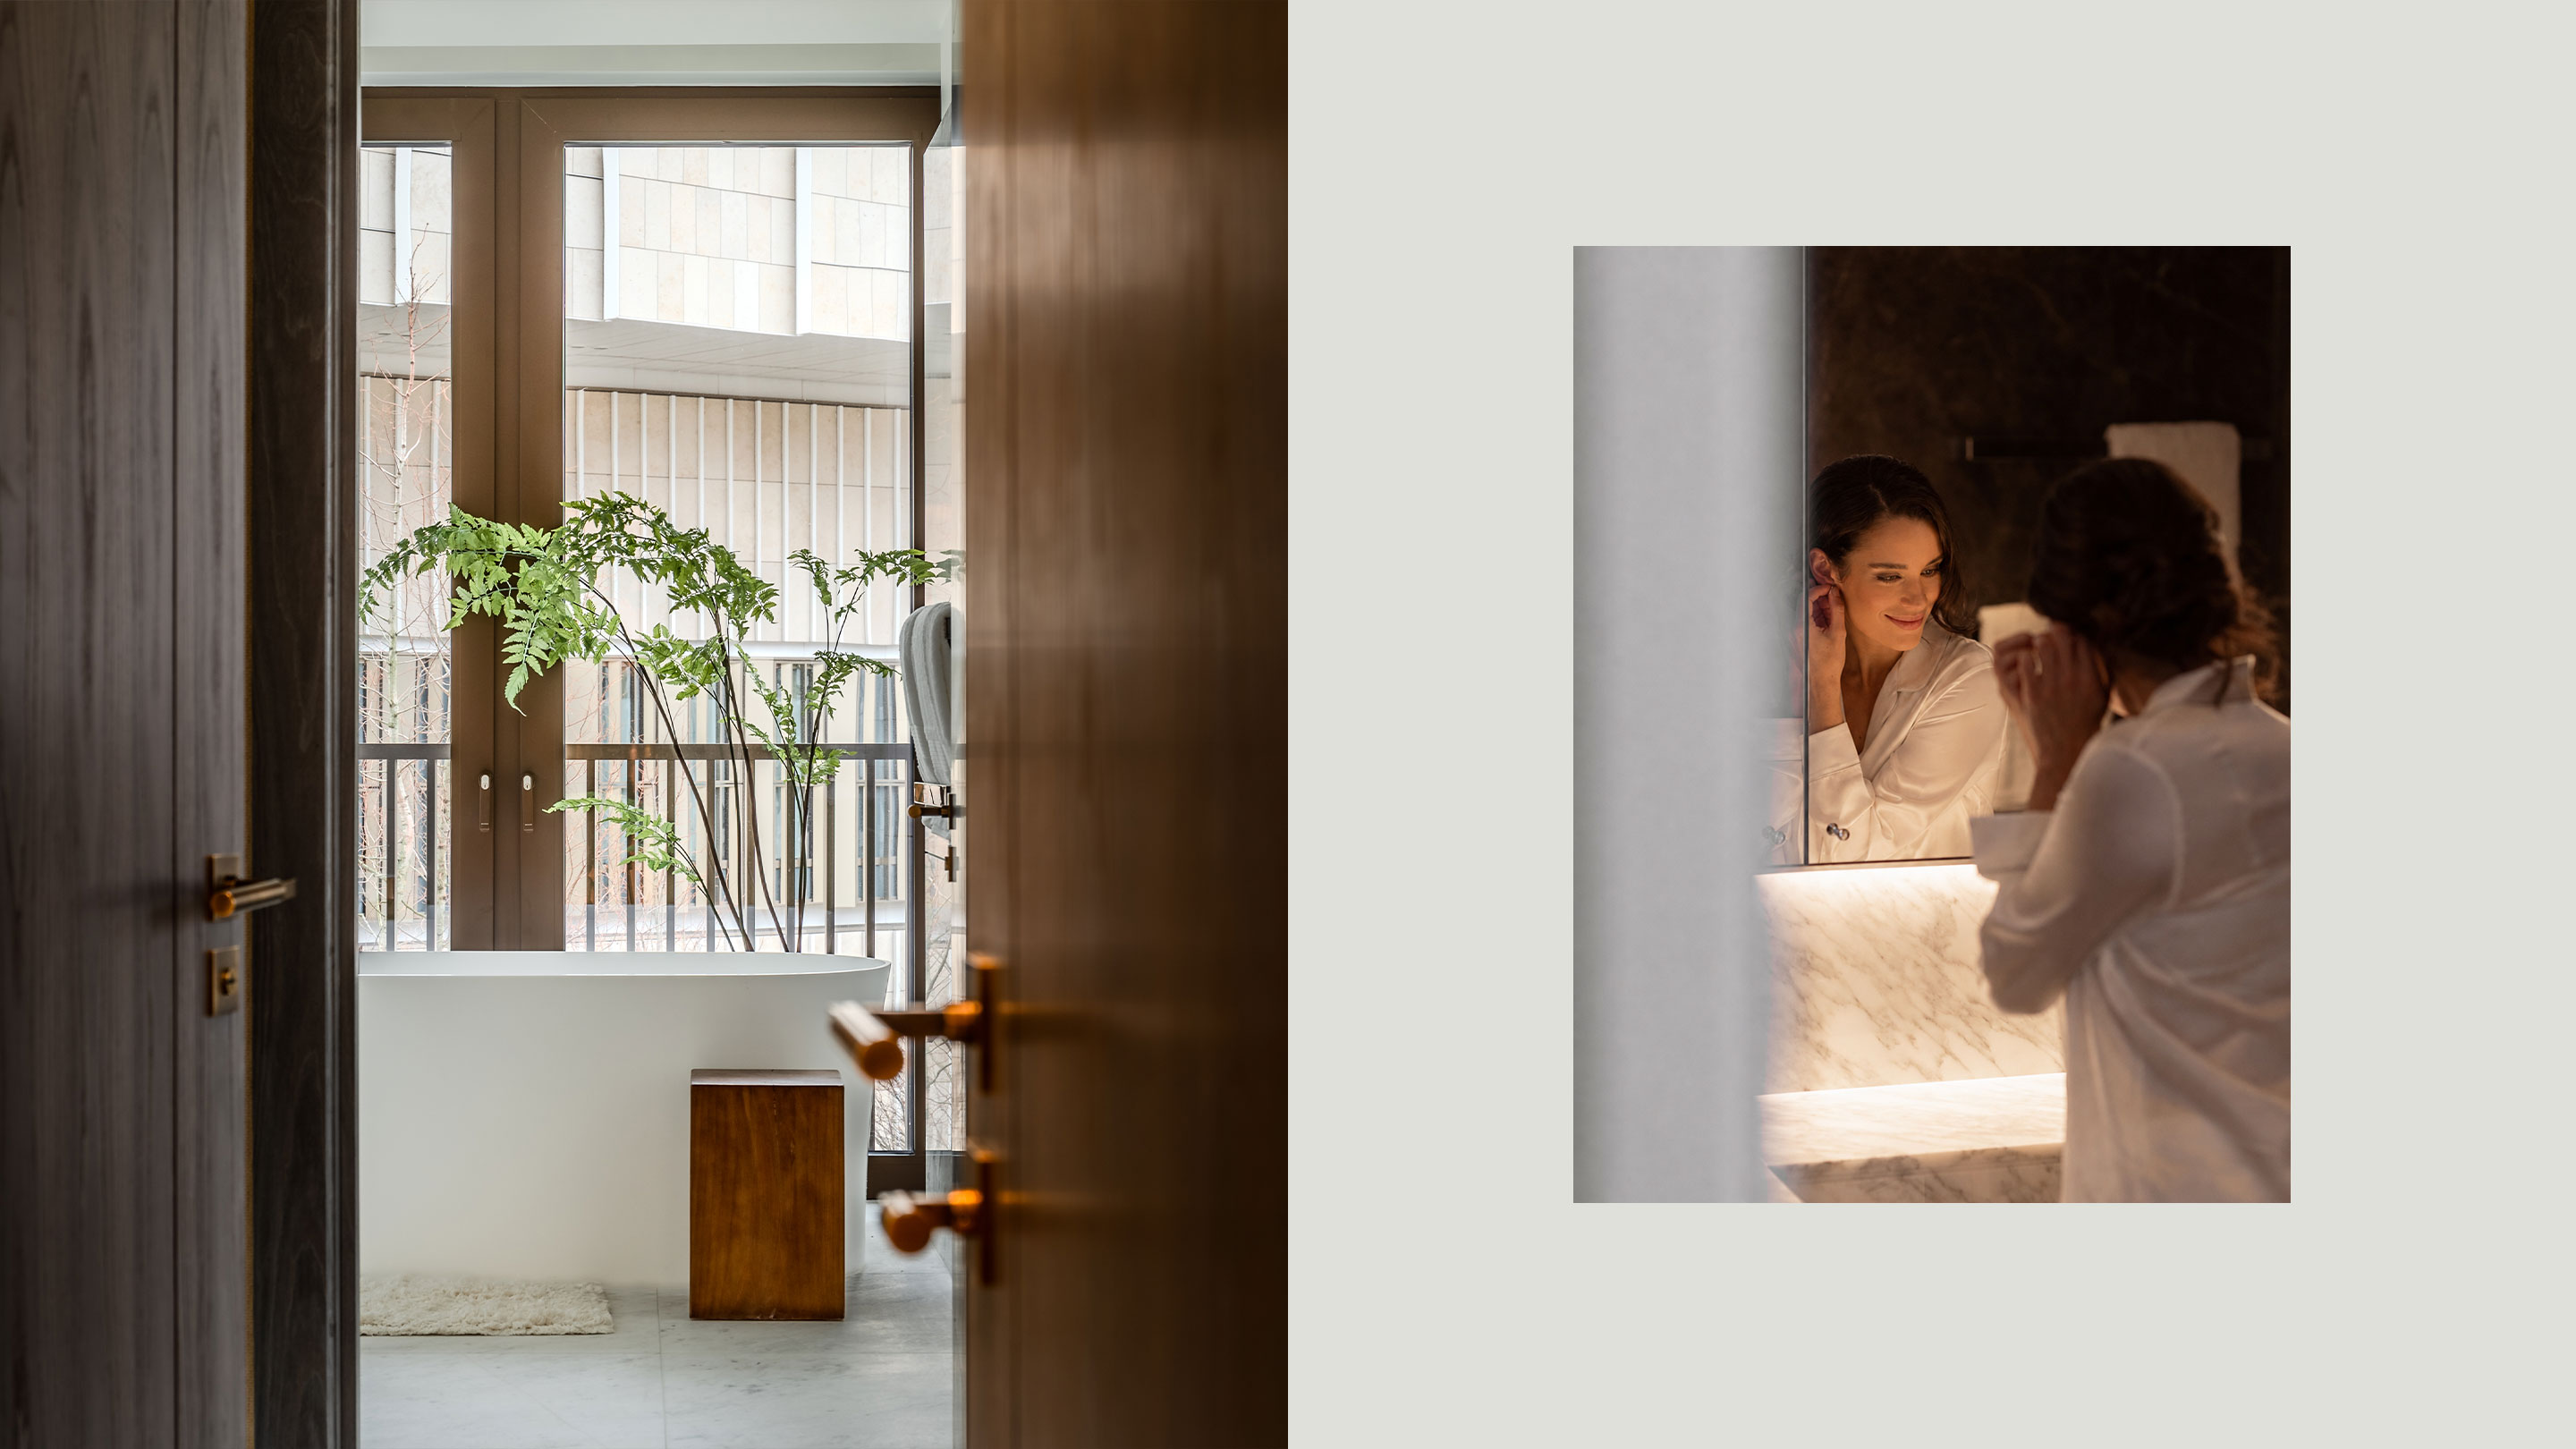
MARBLE BATHROOMS
Luxury marble ensuite bathrooms, family bathrooms and cloakrooms are all finished to the highest standard.
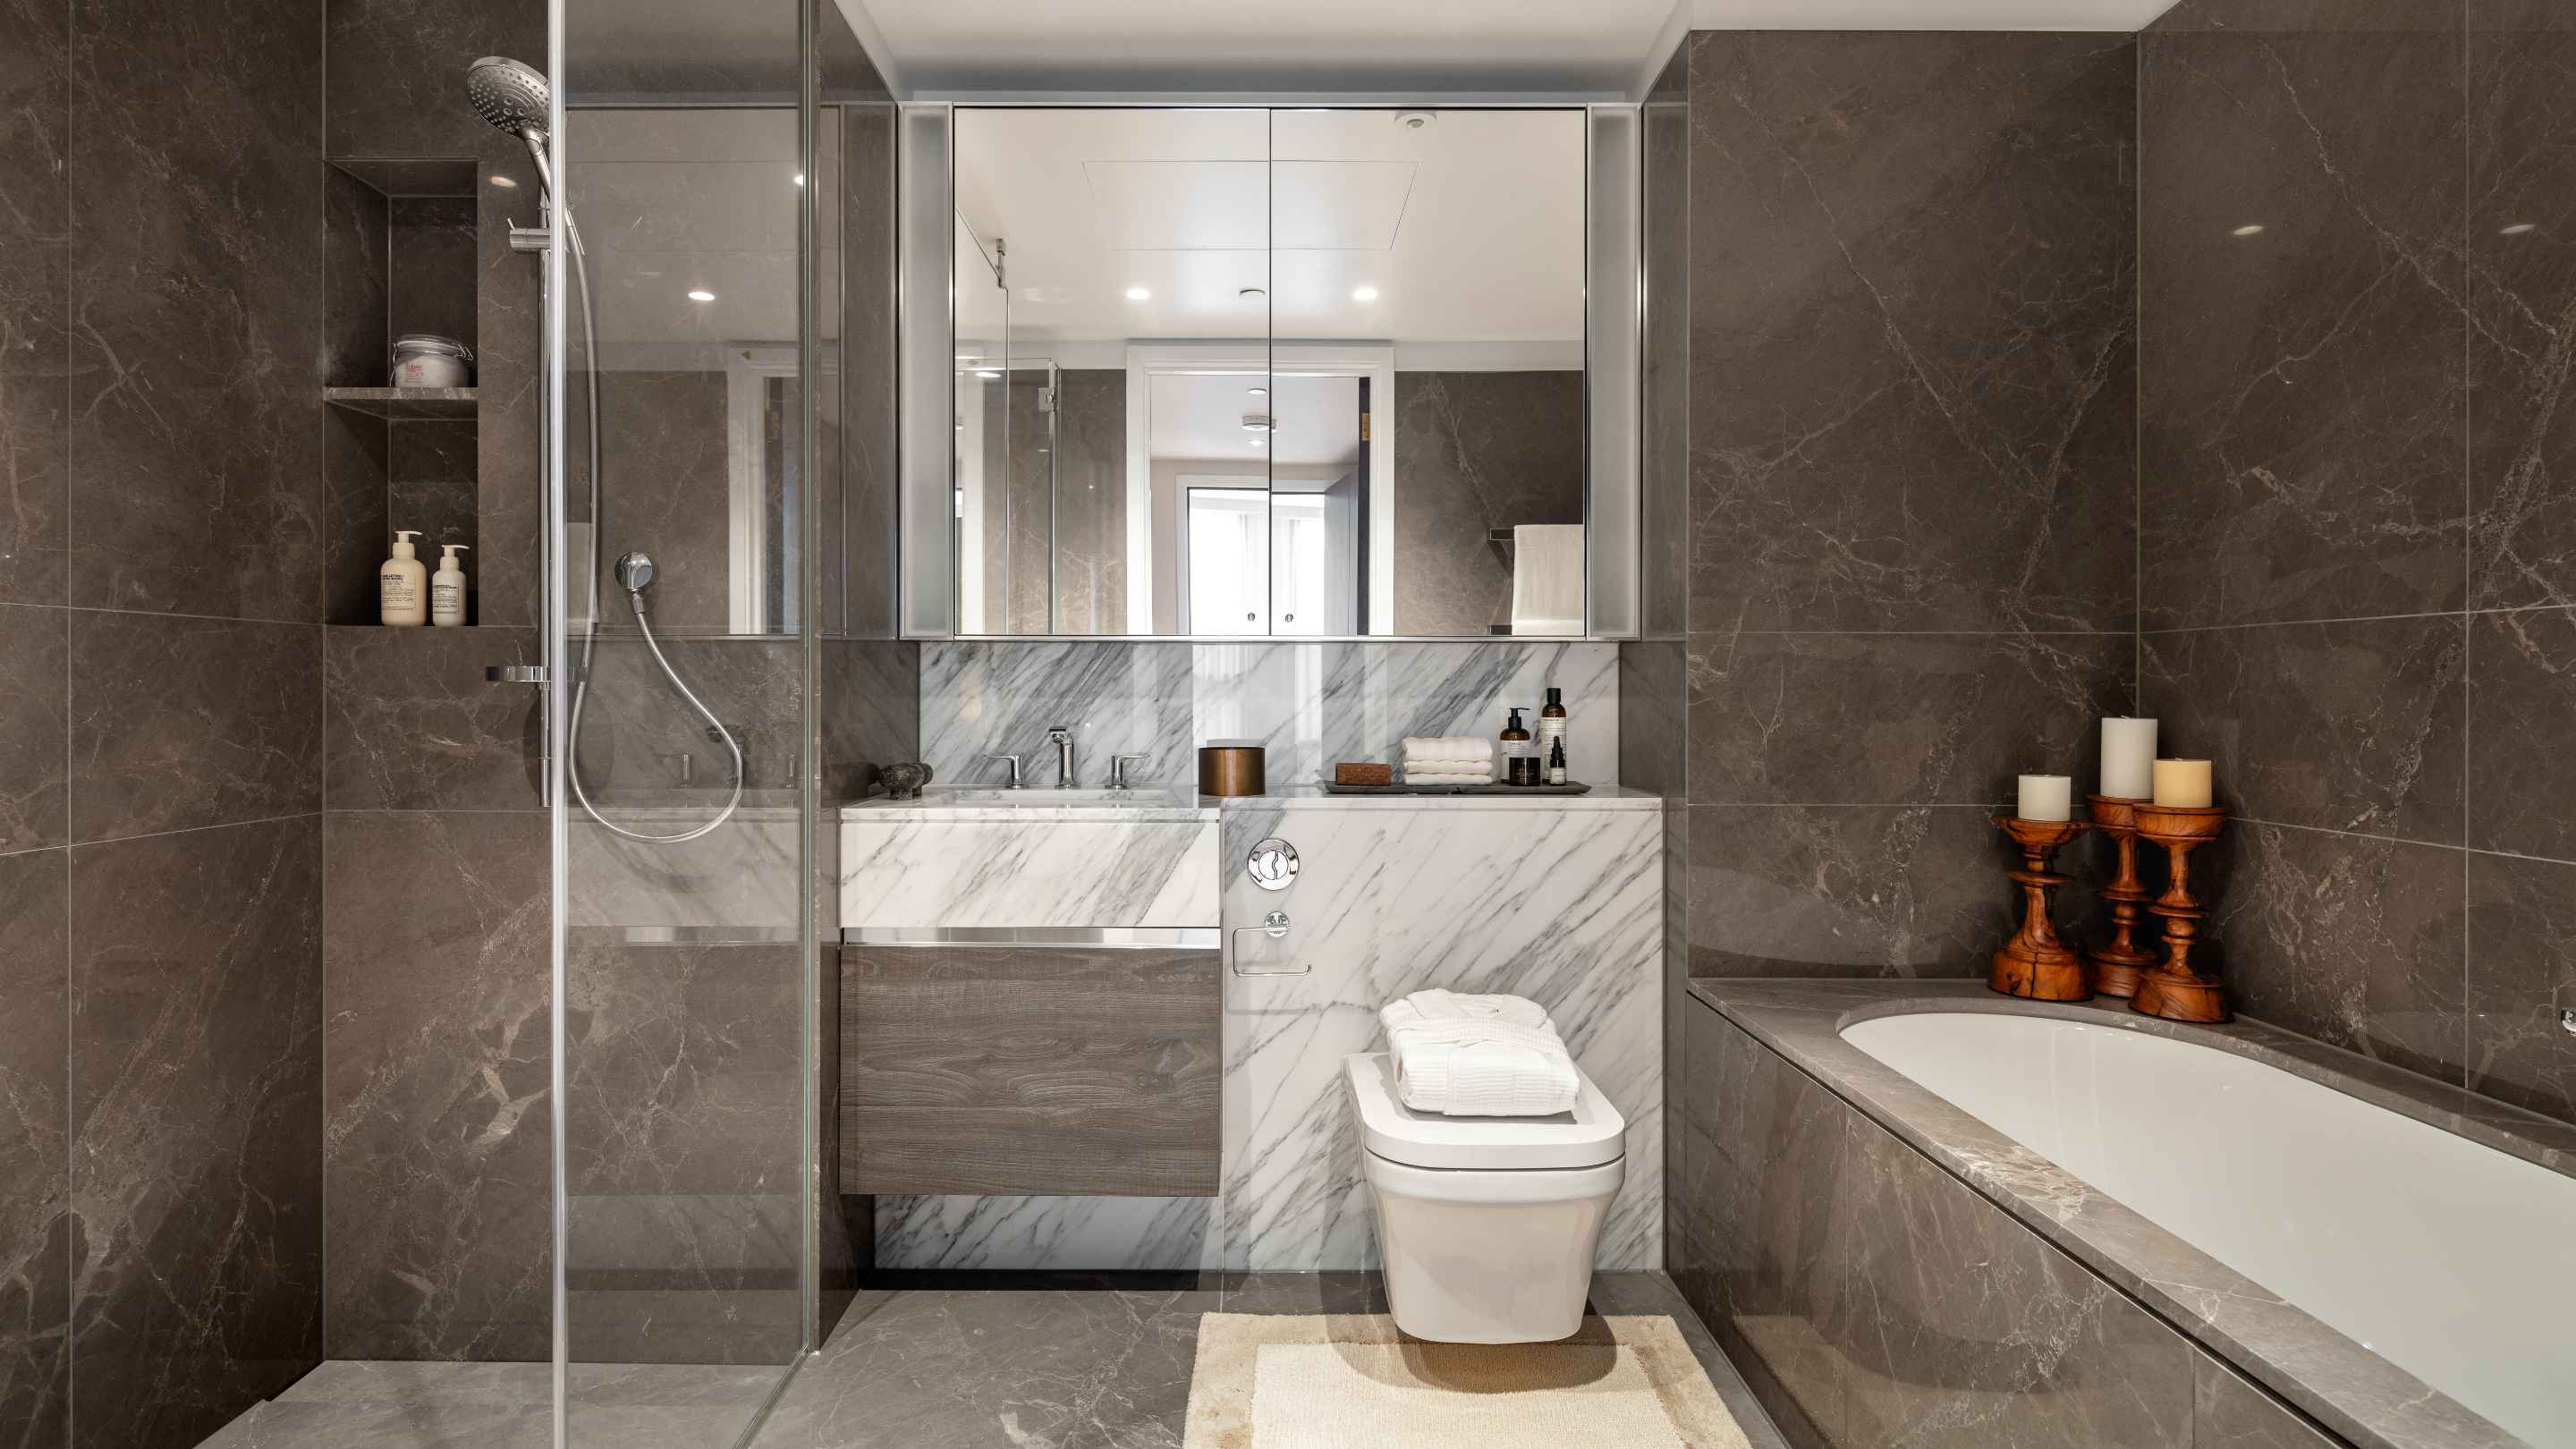
MARBLE BATHROOMS
Luxury marble ensuite bathrooms, family bathrooms and cloakrooms are all finished to the highest standard.